
Request a Consultation

General contractors in Denver, Colorado

General Contractors Denver: Built to last.Designed to inspire.

Commercial, residential and custom construction for owners who expect the building to match the drawings, the budget and the schedule they signed.

Latitude
39.7392° N
Longitude
104.9903° W
Elevation
5,280 ft

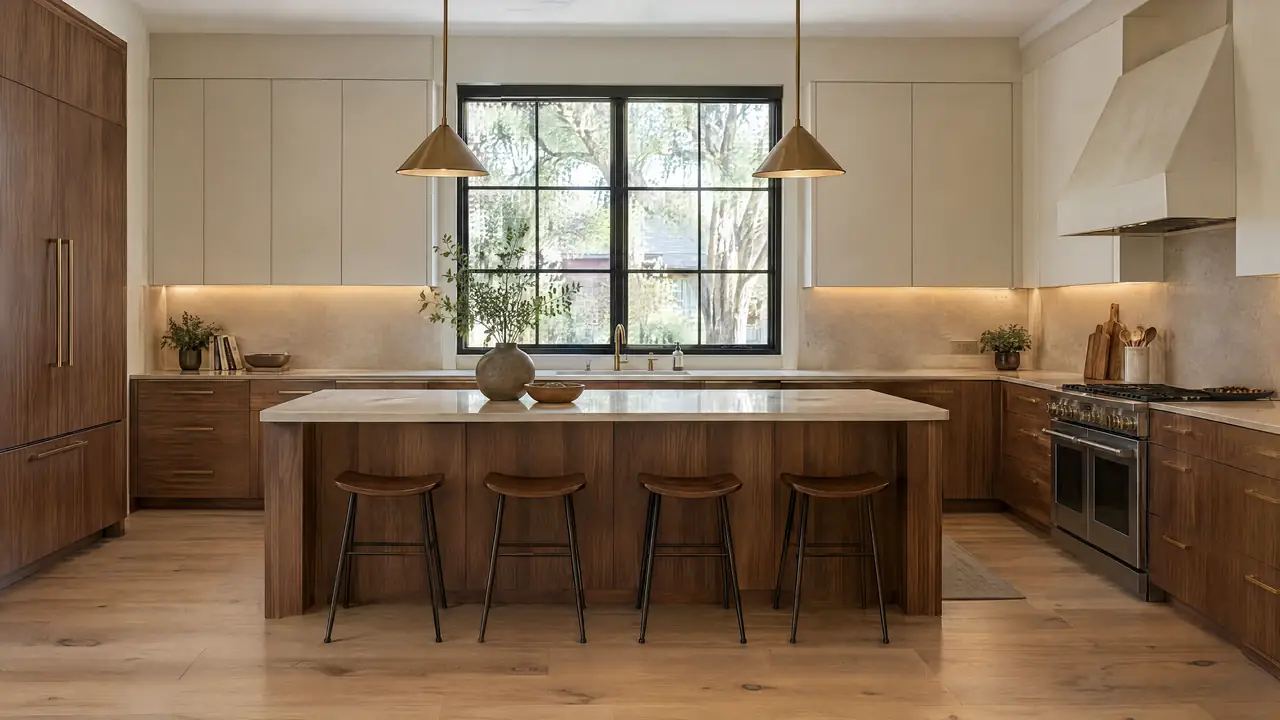
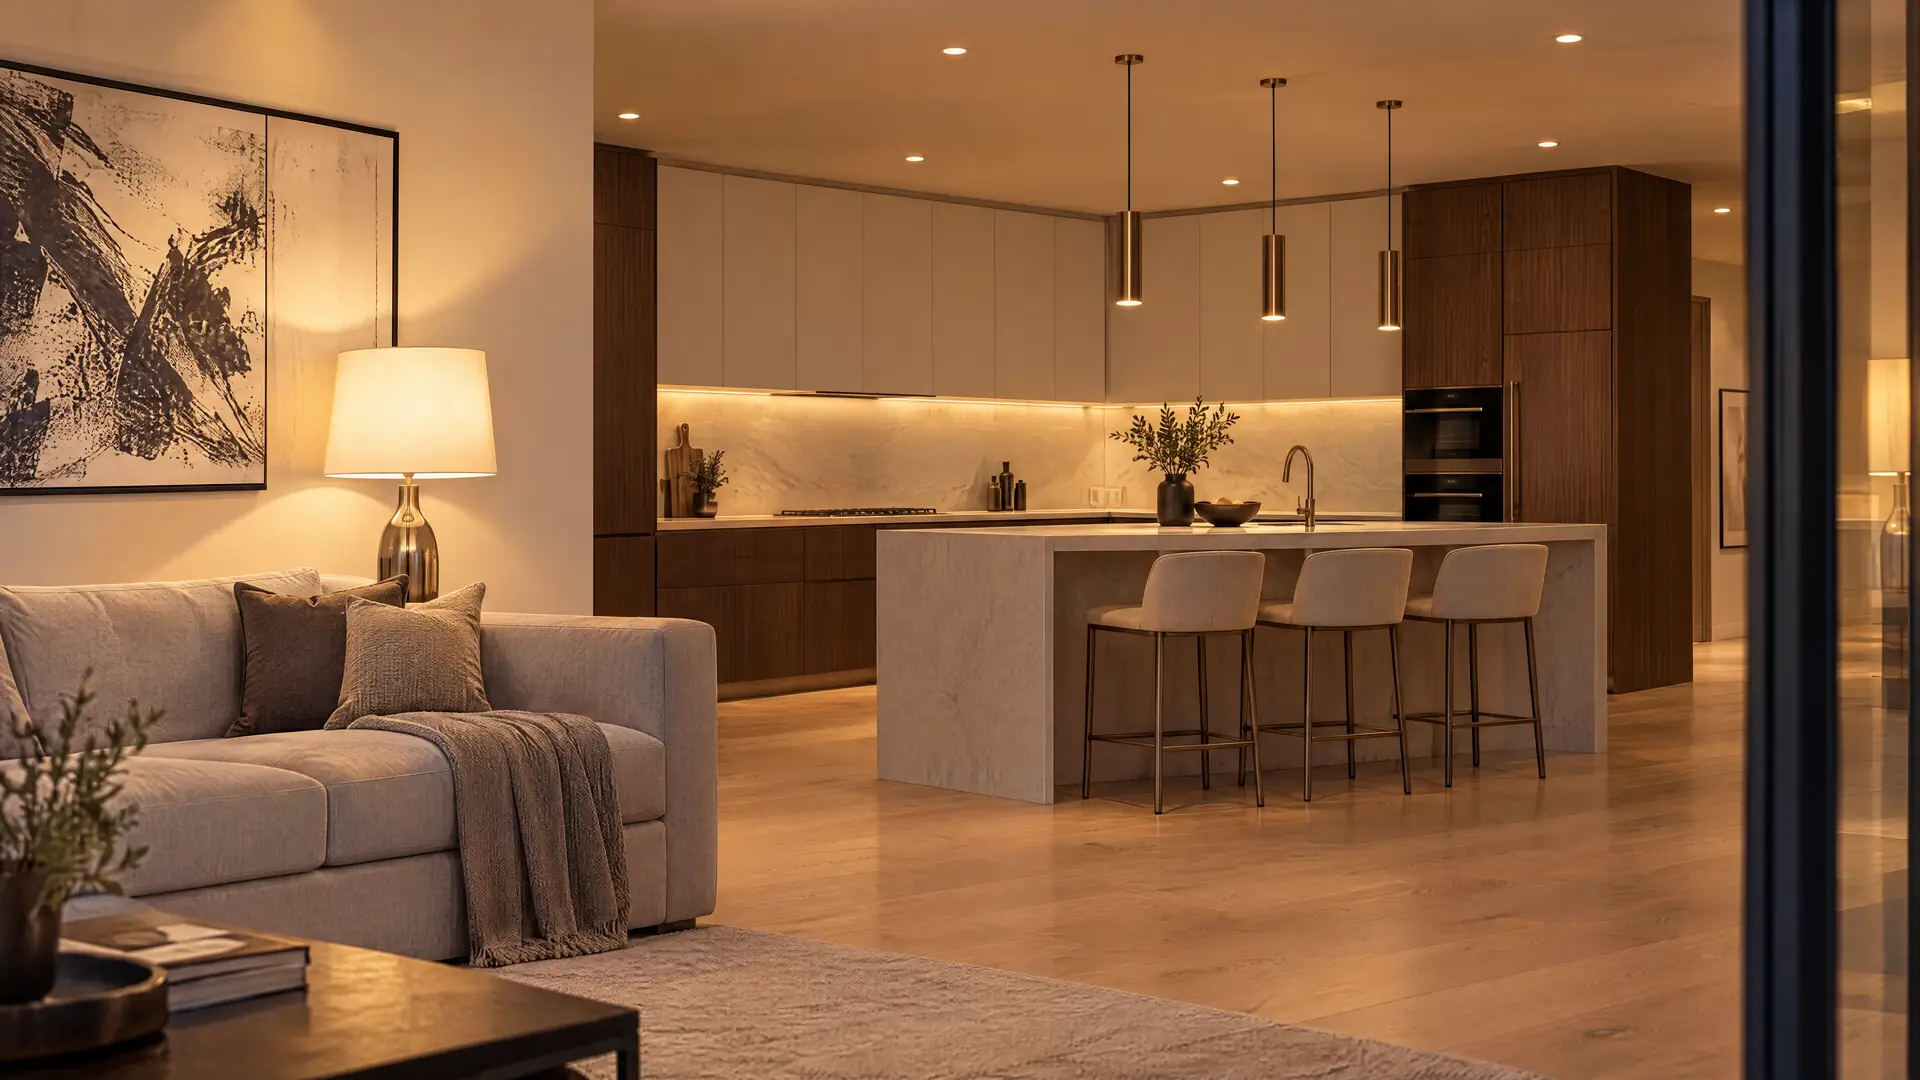
Open-plan kitchen

The finish is what you live with every day

Cabinetry, stone, lighting and hardware arrive last, but they are decided early. Island dimensions, pendant locations, appliance cutouts and stone templating all depend on framing, blocking and rough-in that went in months before. Get those right and the finish lands exactly where it was drawn.

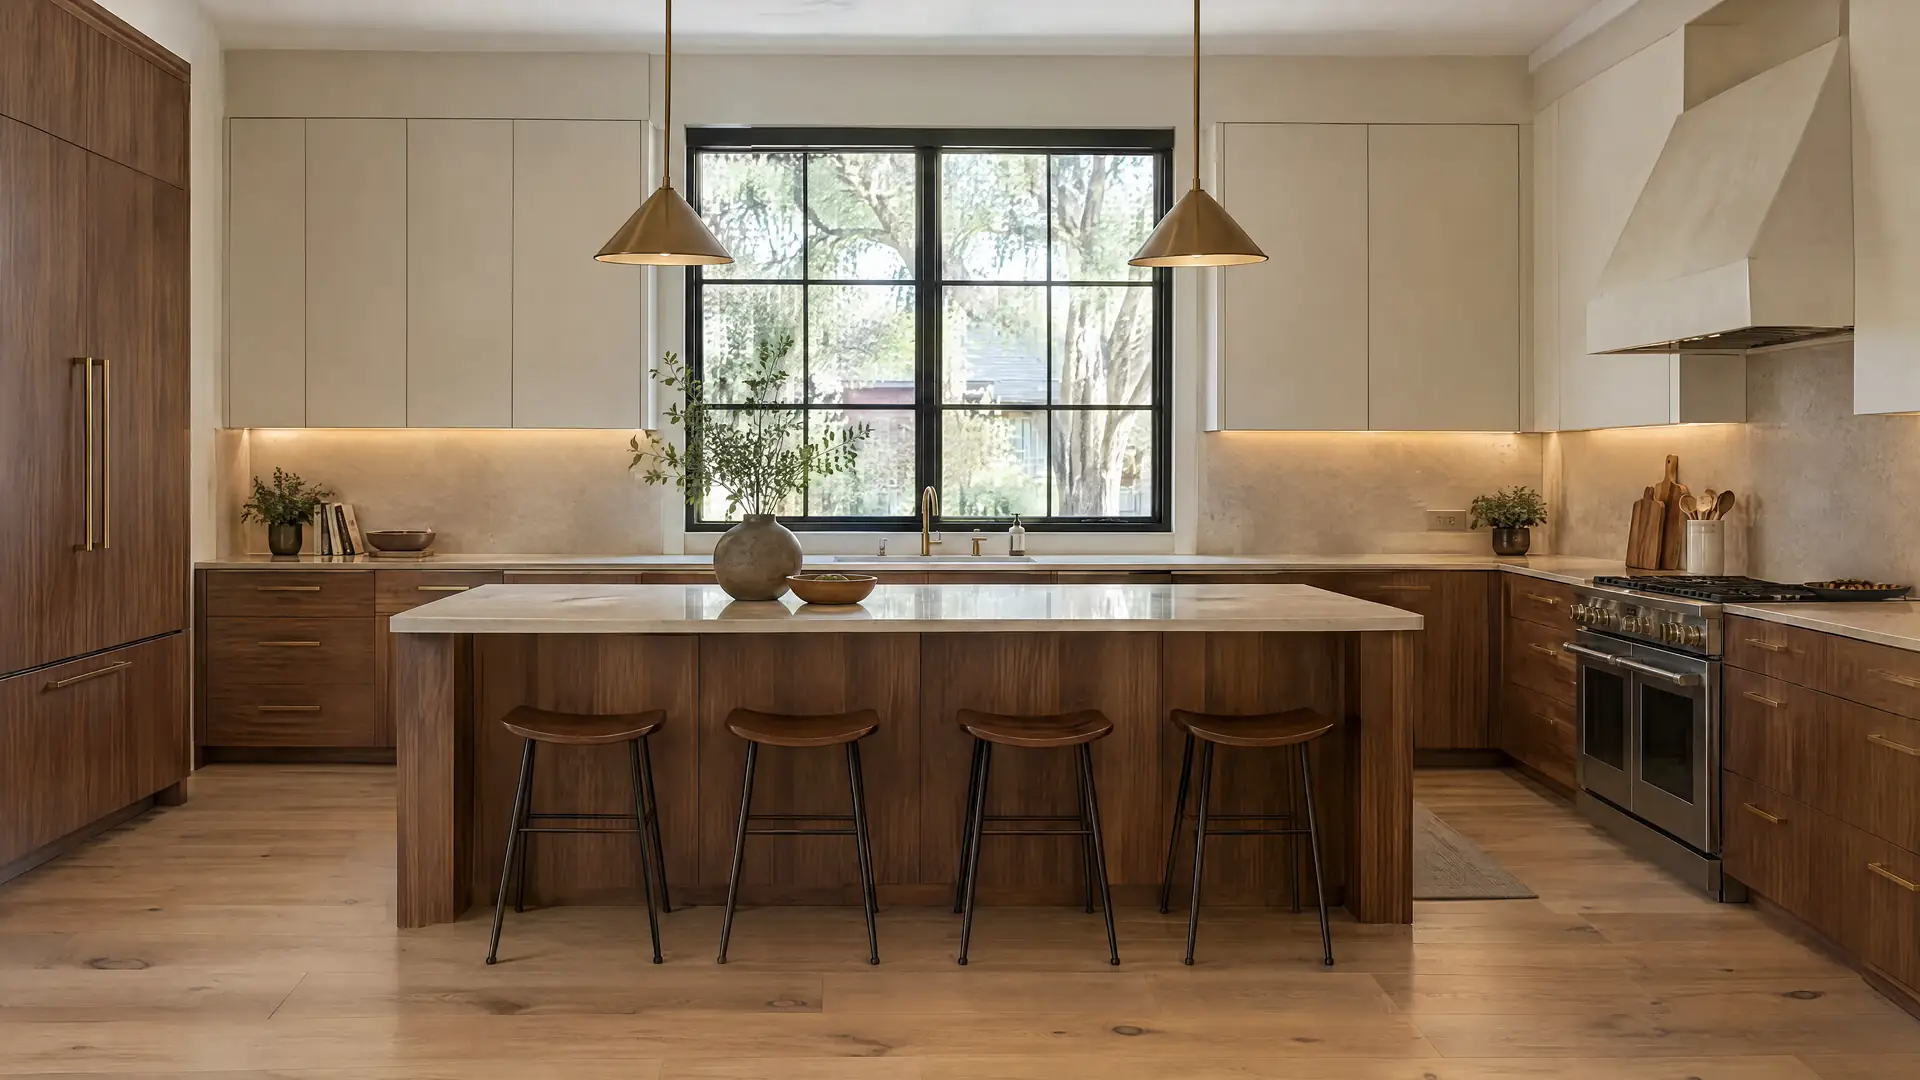
Remodeled kitchen

A renovation starts behind the walls

Opening up an older Denver house can turn up wiring, plumbing or framing that has to come up to current code before anything new goes in. Planning for what is behind the walls is what keeps the new kitchen on budget and on schedule.

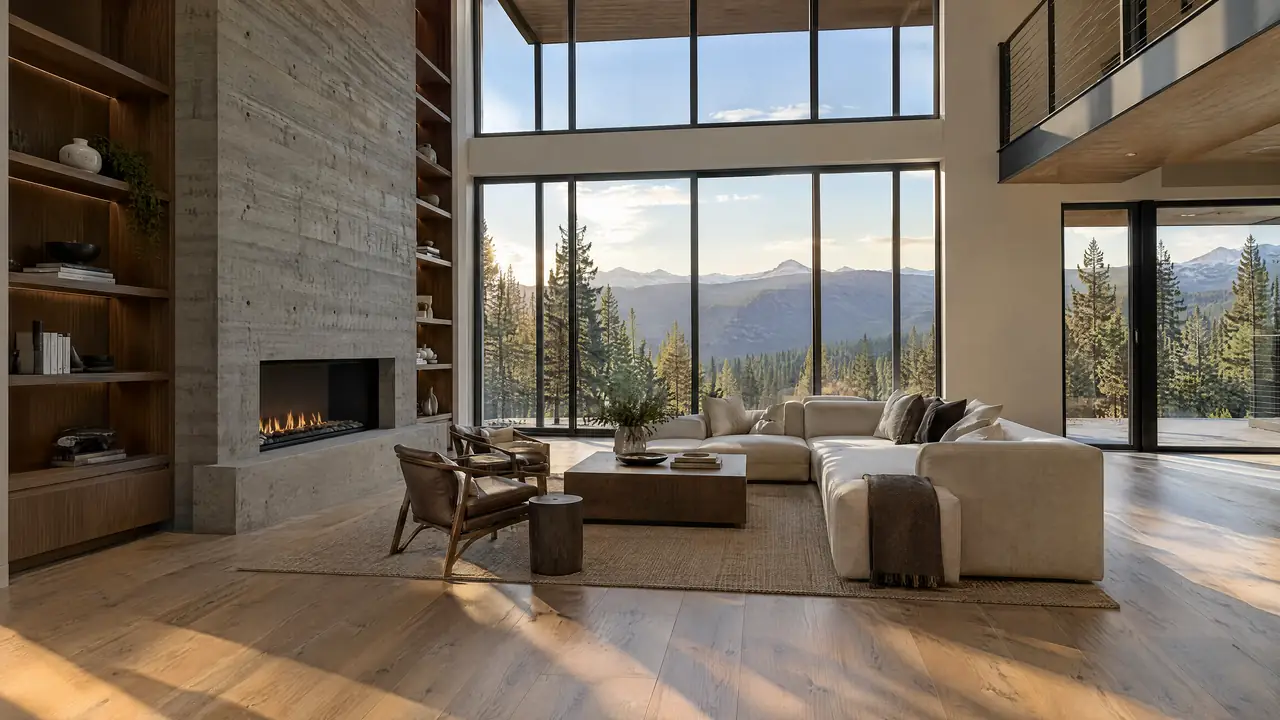
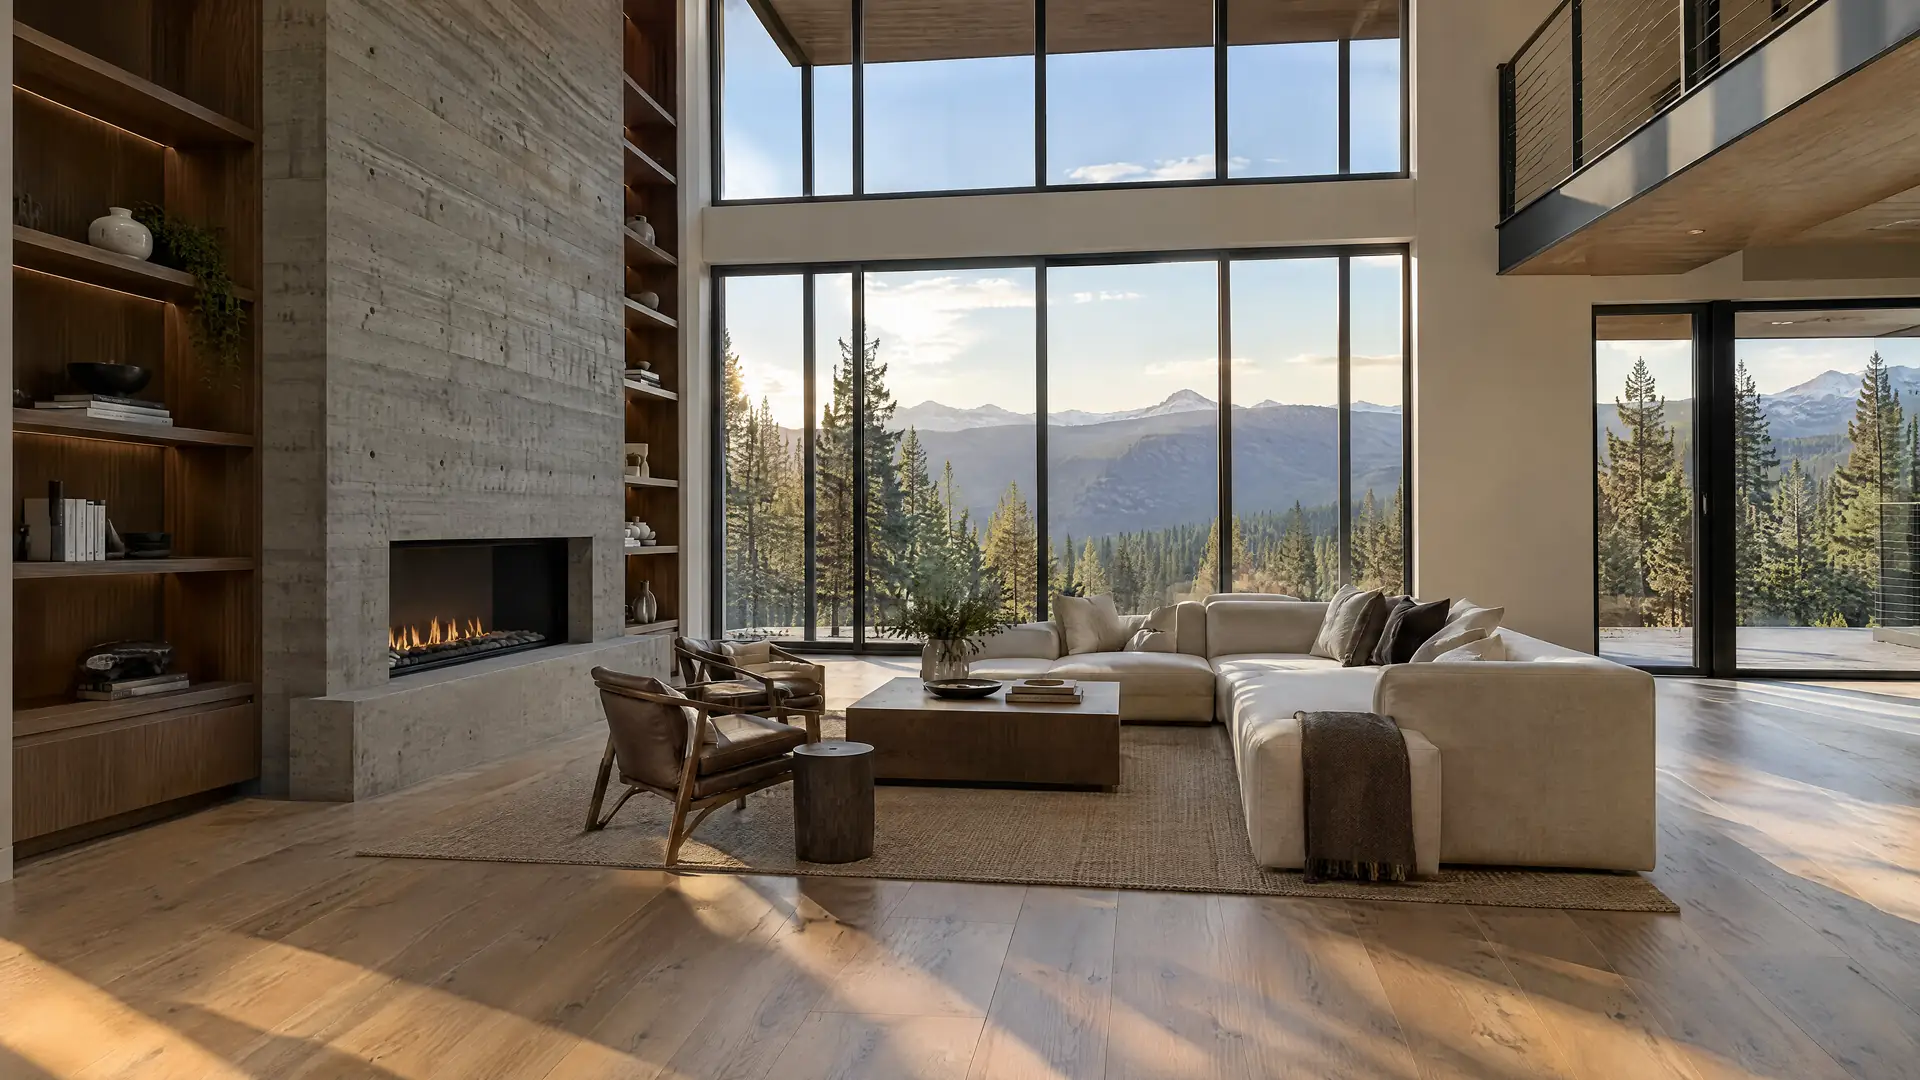
Great room

Open rooms are engineered rooms

A double-height room with a wall of glass depends on structure you never see: beams sized for the span, posts where the walls used to be, and window systems anchored for wind. All of it is settled in the drawings before framing starts.

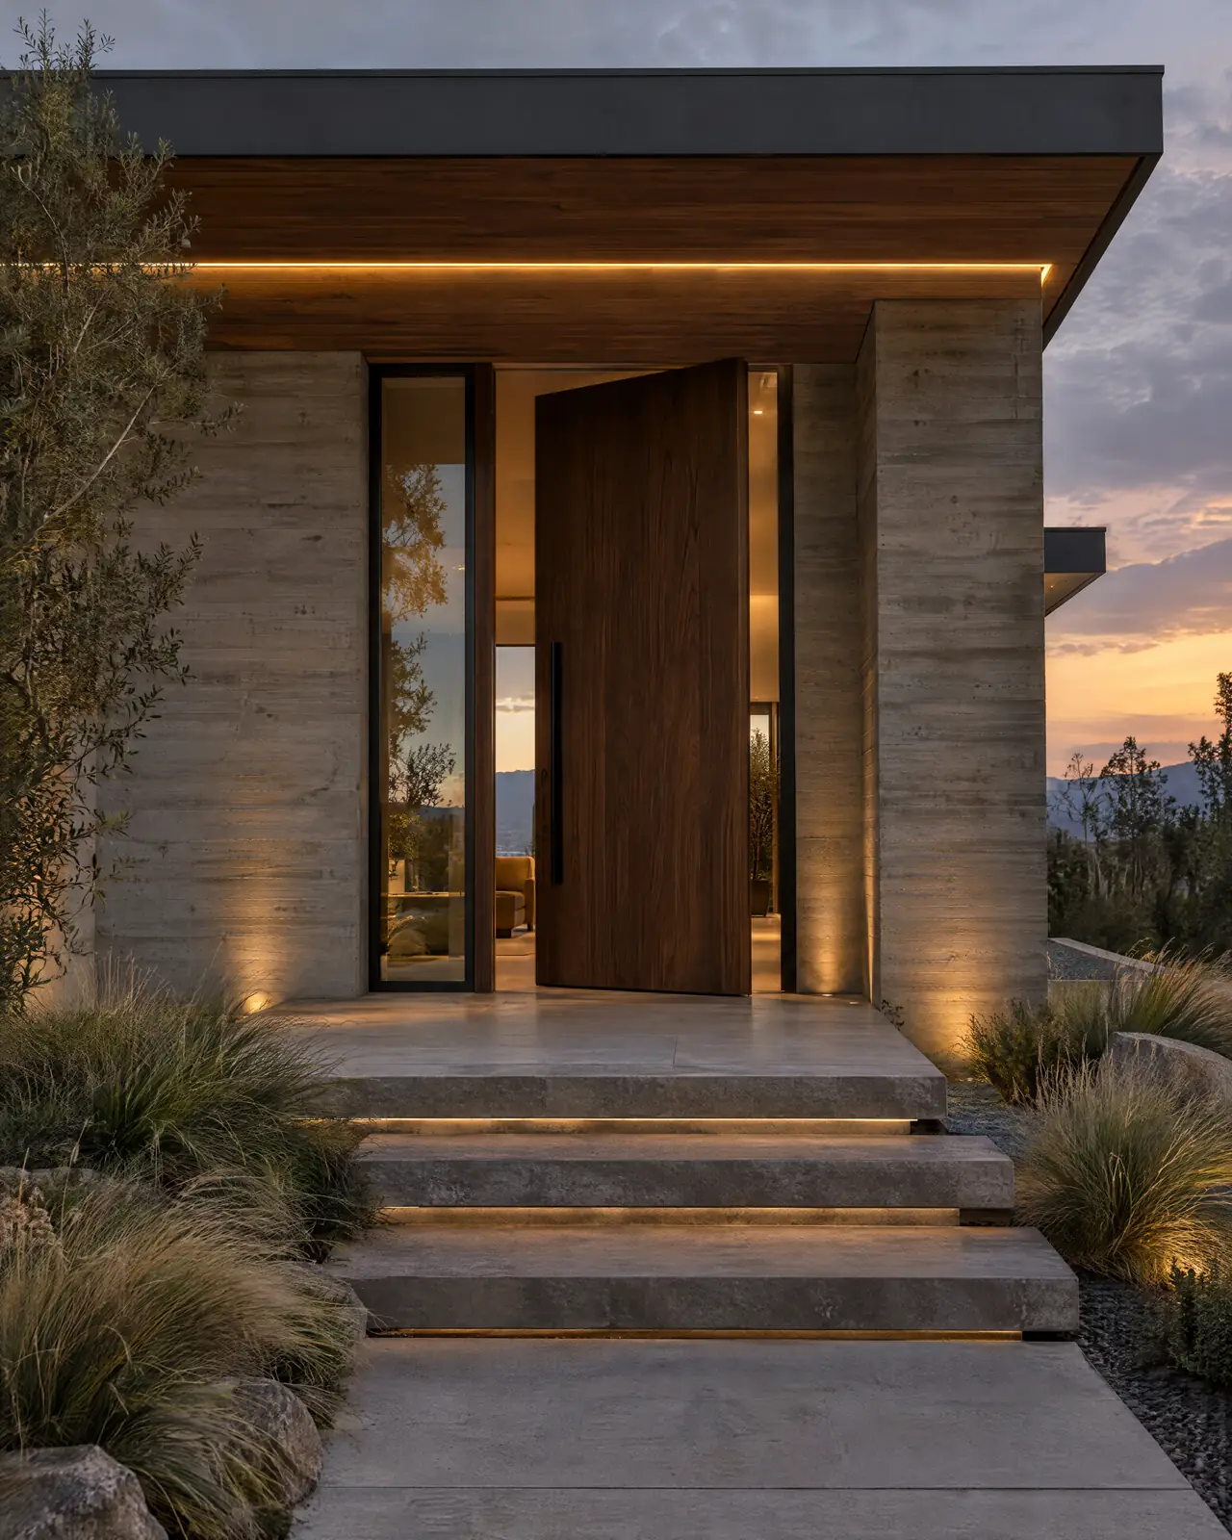
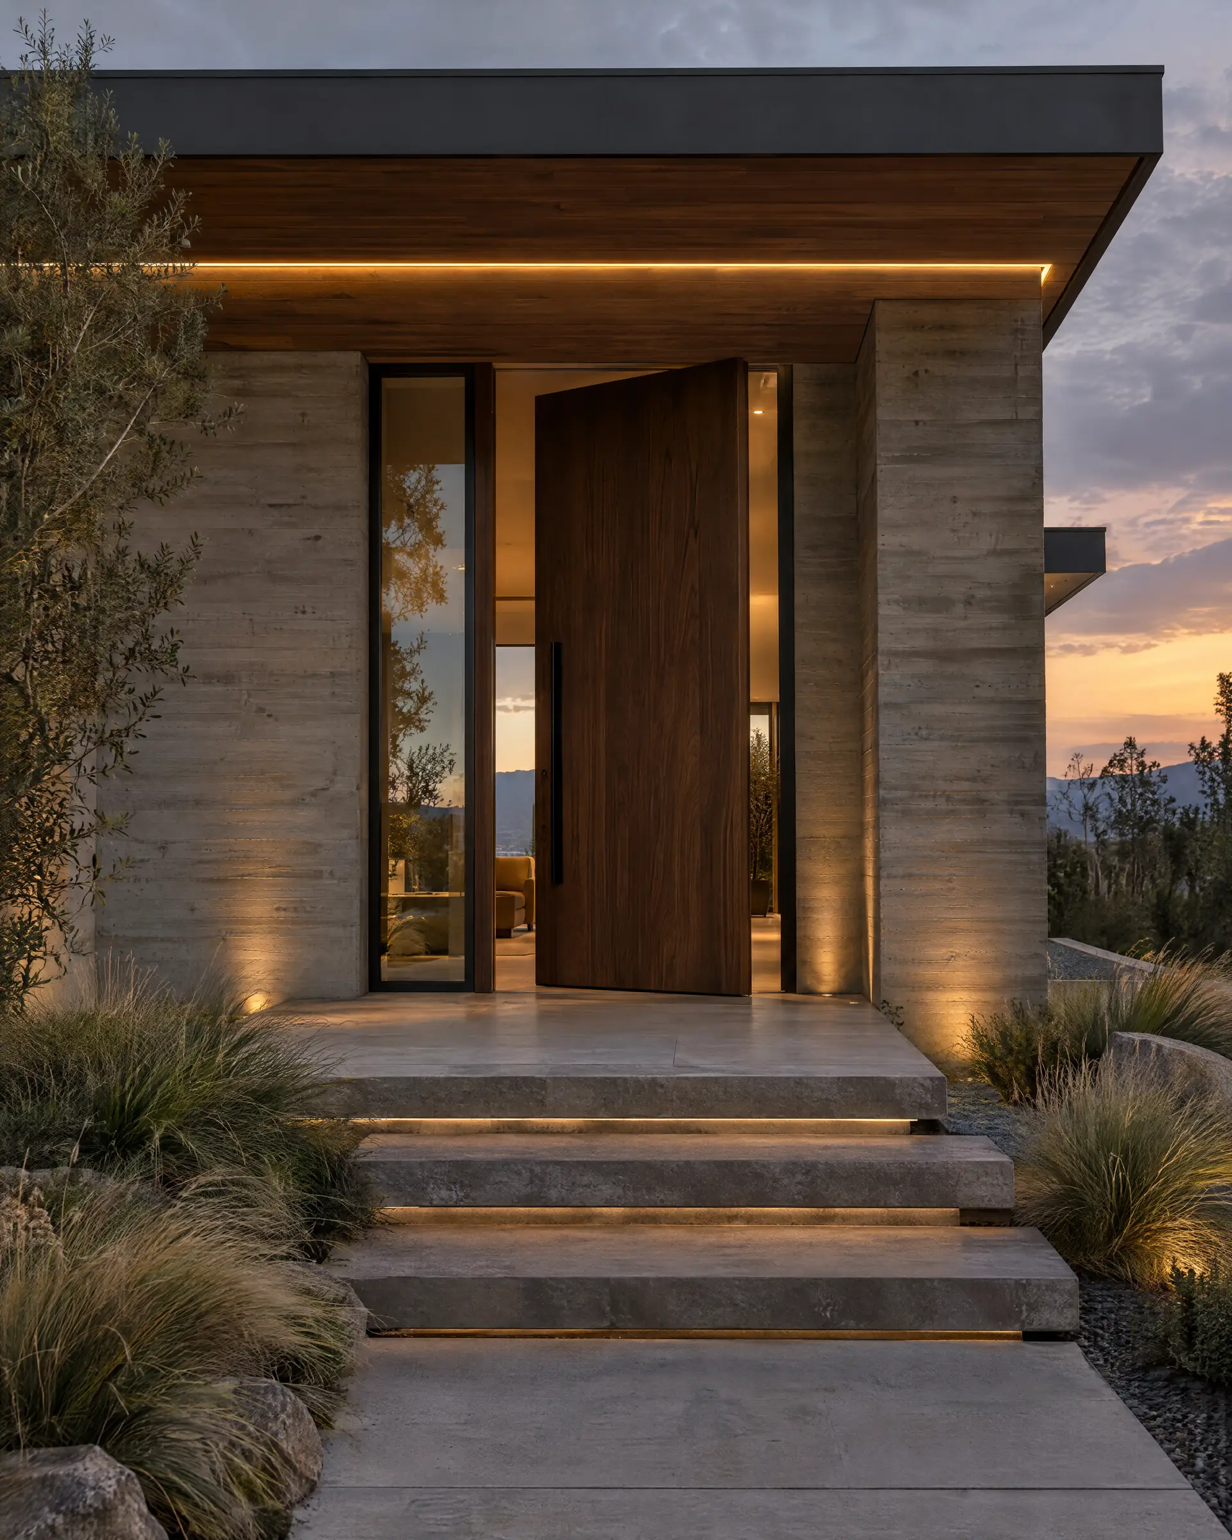
Front entry

The entry meets the weather first

Stone, timber and the door system meet at the entry, and so do snow, sun and water. Flashing, drainage and the threshold detail decide whether it still looks this way after years of Colorado winters.

02 / What we hold to

  1. 01Precision
  2. 02Integrity
  3. 03Excellence

Tolerances are set in the drawings and verified in the field, before anything covers them.

Costs, changes and schedule reported plainly, including the inconvenient parts.

The finish is only as good as the framing, the flashing and the foundation beneath it.

01 / Who we are

Built in the order it happens.

A Denver general contractor for buildings that have to perform as well as they look. Commercial, residential and custom work, run from the soils report to the final walkthrough.

  1. The Soil.

    Clay soils and claystone are common along the Front Range. The soils report sets the foundation design.

  2. The Permit.

    Plan review takes real time in Denver, so it is scheduled from the first meeting.

  3. The Price.

    Priced at each design milestone, so the drawings and the budget move together.

  4. The Build.

    Schedule, submittals, inspections and cost, reported where the owner can see them.

  5. The Handover.

    Punch list, final inspections and closeout documents handed over together.

03 / What we build in Denver

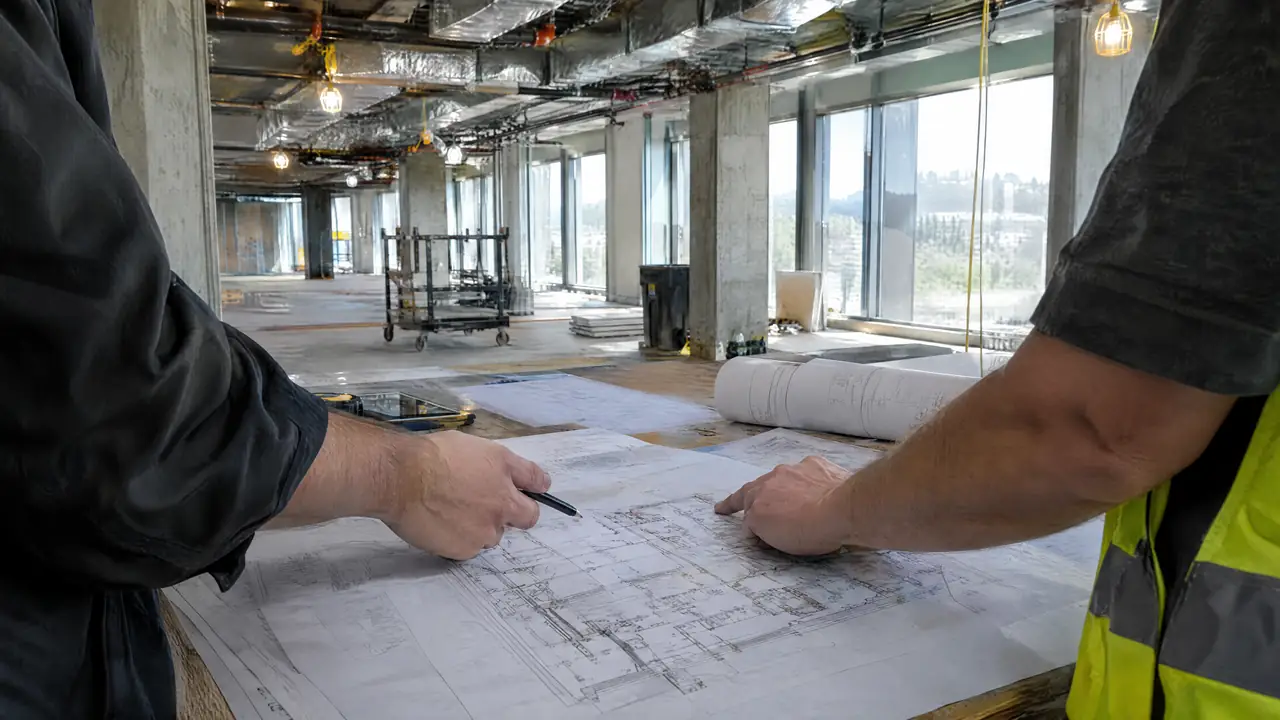
The drawing set

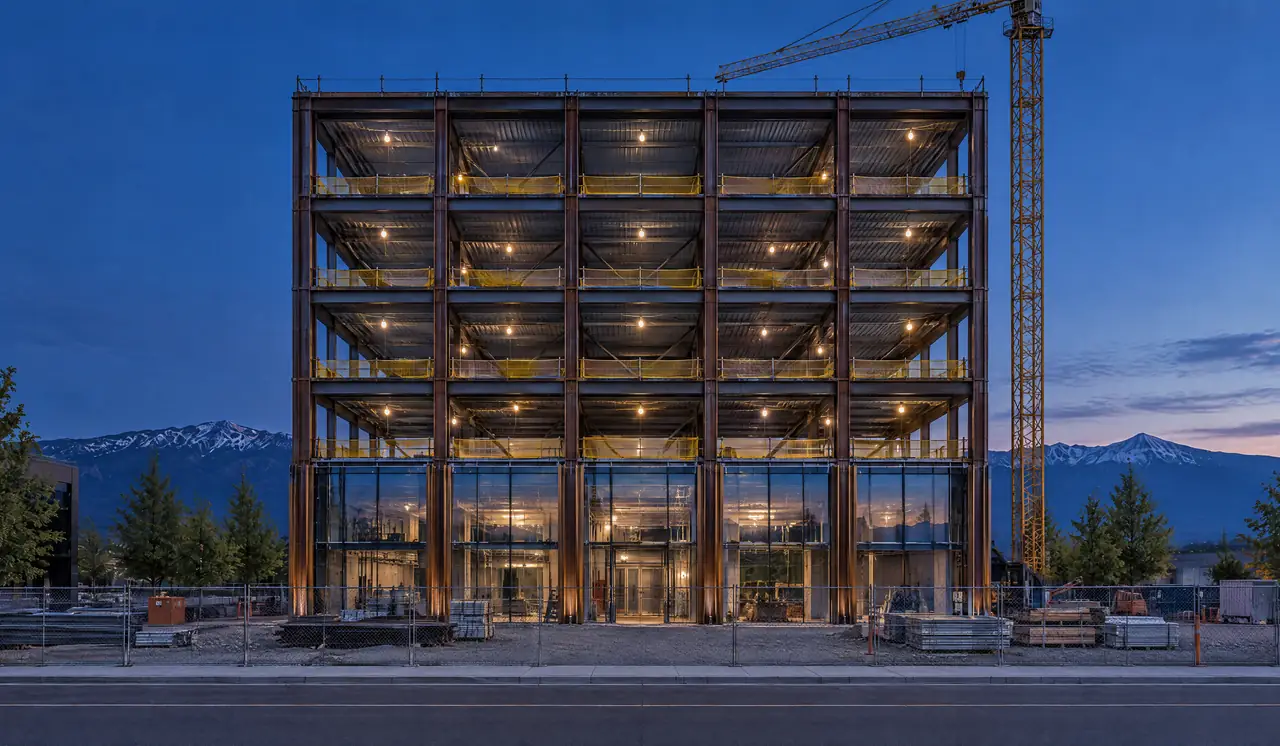
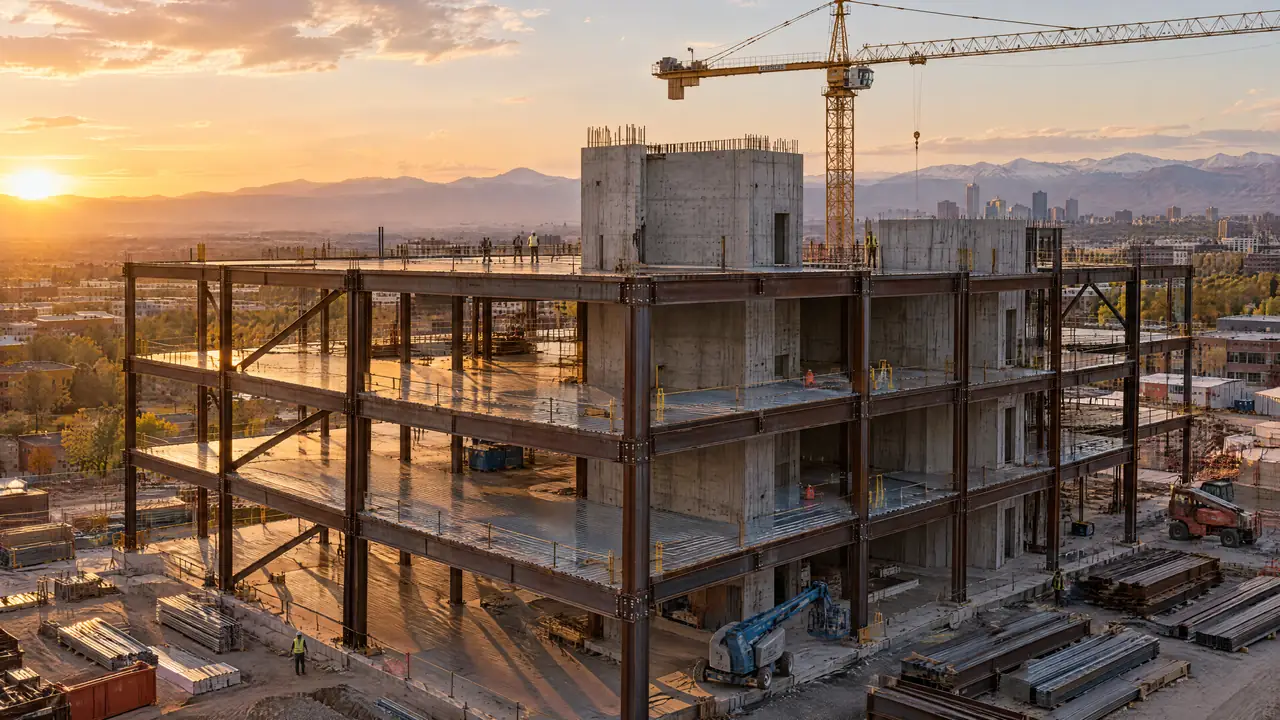
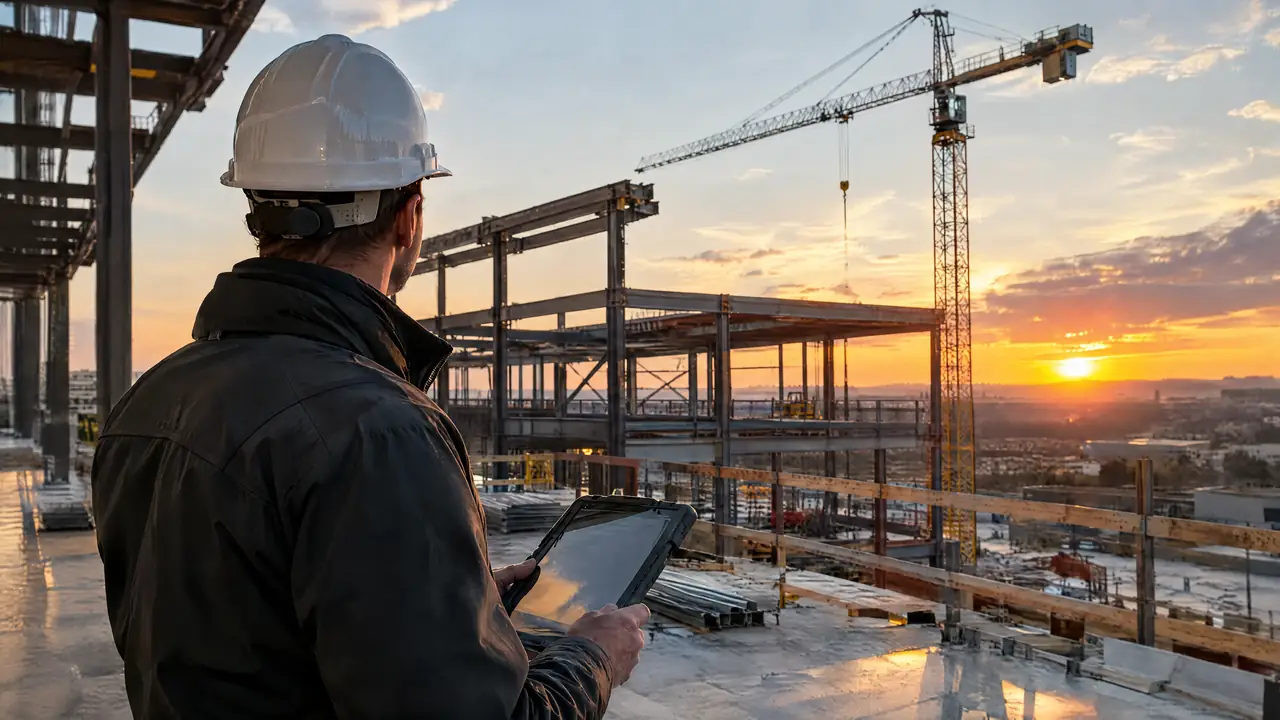
  1. Structural steel frame of a four-story building under construction at golden hour

    SheetB-01

    General Contracting

    One accountable builder running the trades, schedule, budget and site from permit to closeout.

    Scope
    Permits and inspections
    Trade coordination
    Cost and schedule control
    Open sheet

    General Contractors Denver / Denver, CO

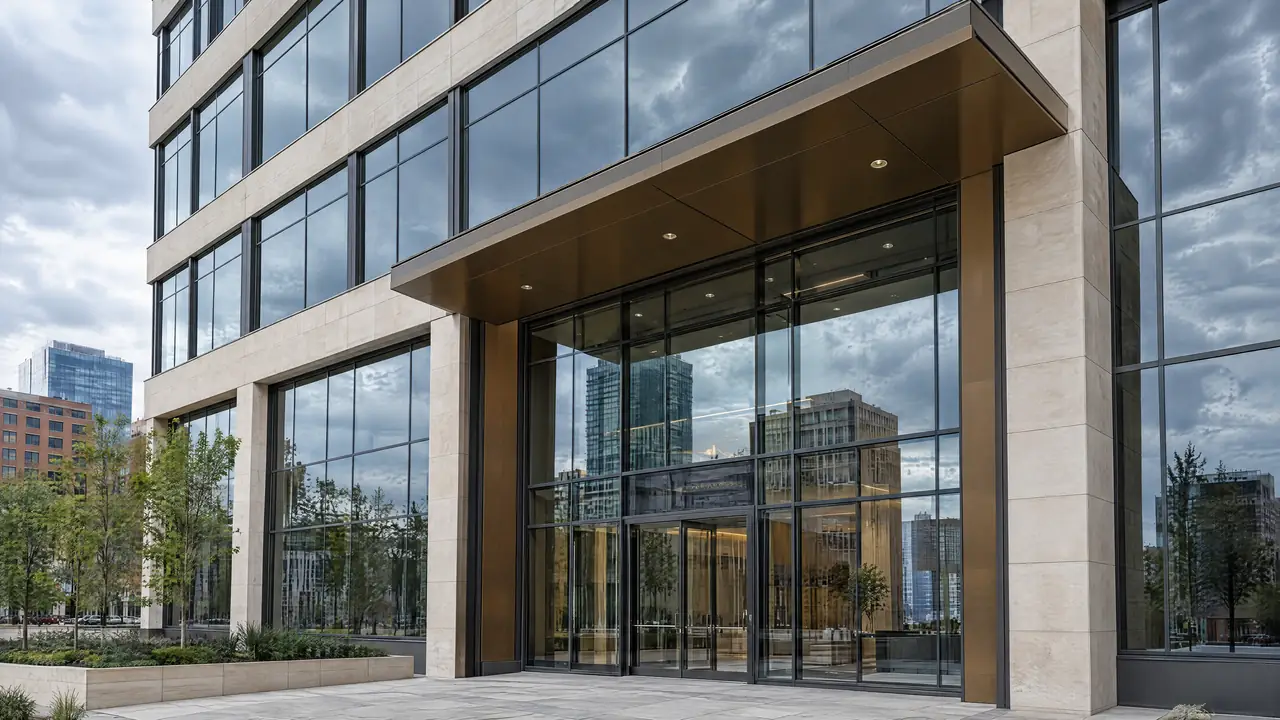
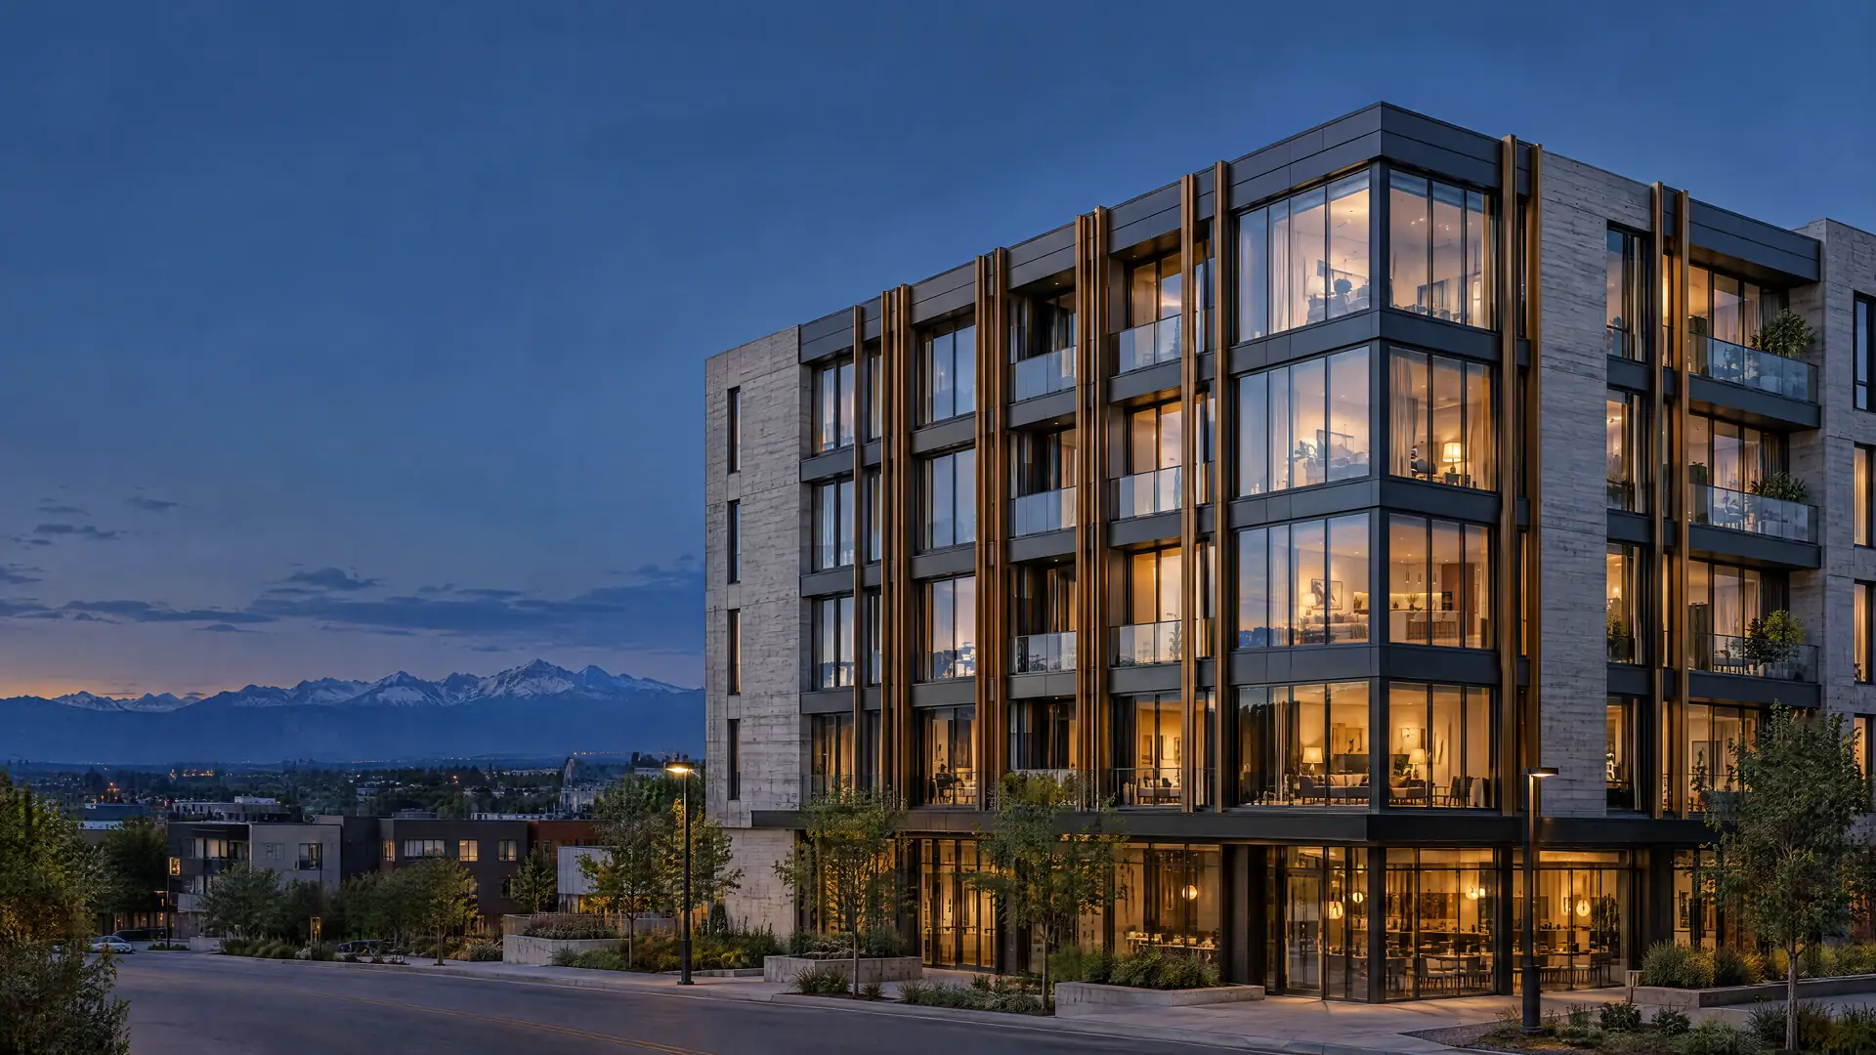
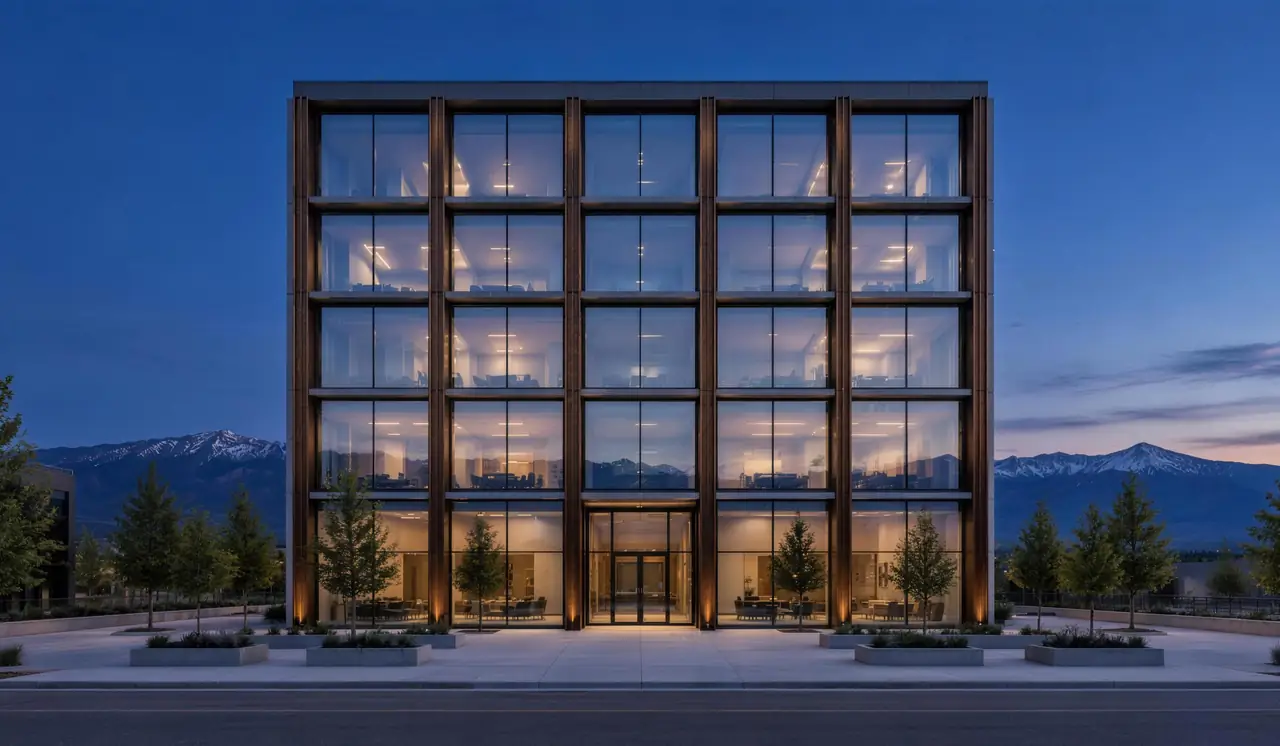
  2. Glass curtain wall and limestone office facade with a bronze-finished entry canopy

    SheetB-02

    Commercial Construction

    Ground-up commercial buildings, core and shell, and tenant improvements built to code and to schedule.

    Scope
    Ground-up buildings
    Core and shell
    Tenant improvements
    Open sheet

    General Contractors Denver / Denver, CO

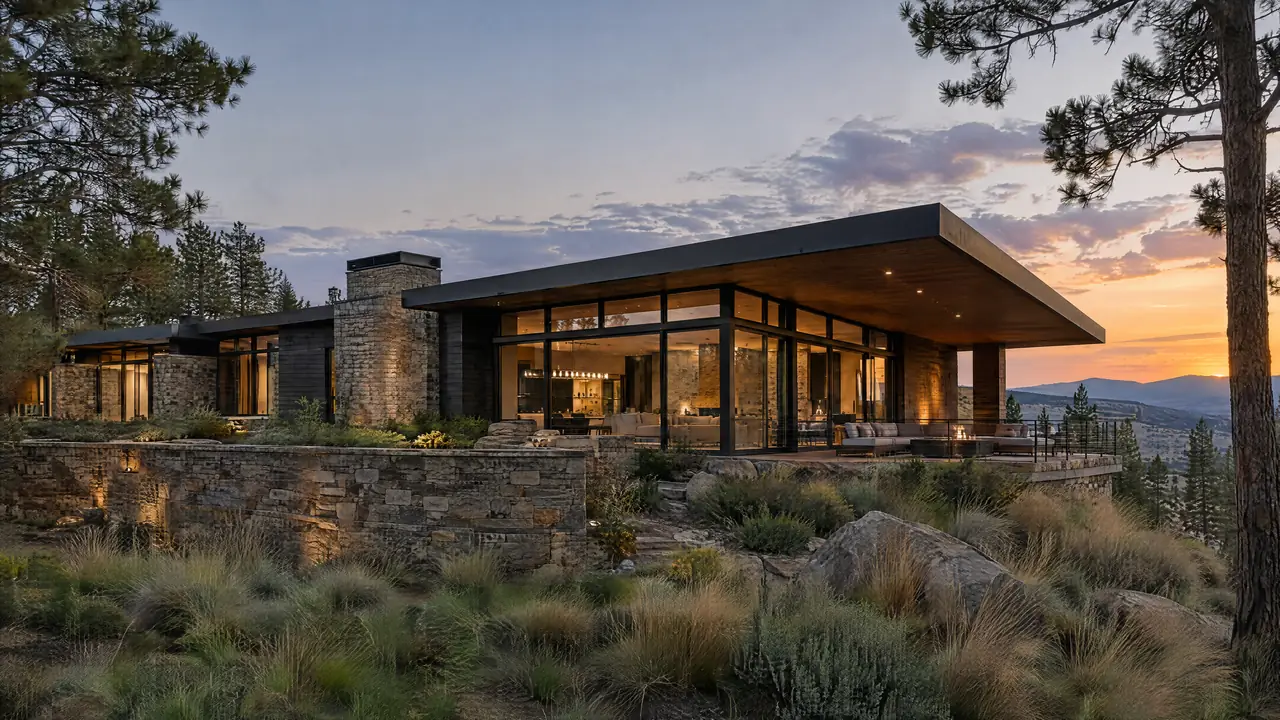
  3. Contemporary stone and timber residence in the Colorado foothills at dusk

    SheetB-03

    Residential Construction

    New homes, additions and whole-house builds designed for Front Range soils, snow and sun.

    Scope
    New homes
    Additions
    Whole-house rebuilds
    Open sheet

    General Contractors Denver / Denver, CO

  4. Double-height great room with a board-formed concrete fireplace wall and mountain views

    SheetB-04

    Custom Homes

    One-of-one residences where the architecture, materials and detailing are built exactly as drawn.

    Scope
    Lot due diligence
    Architect coordination
    Selections and allowances
    Open sheet

    General Contractors Denver / Denver, CO

Built for the Front Range

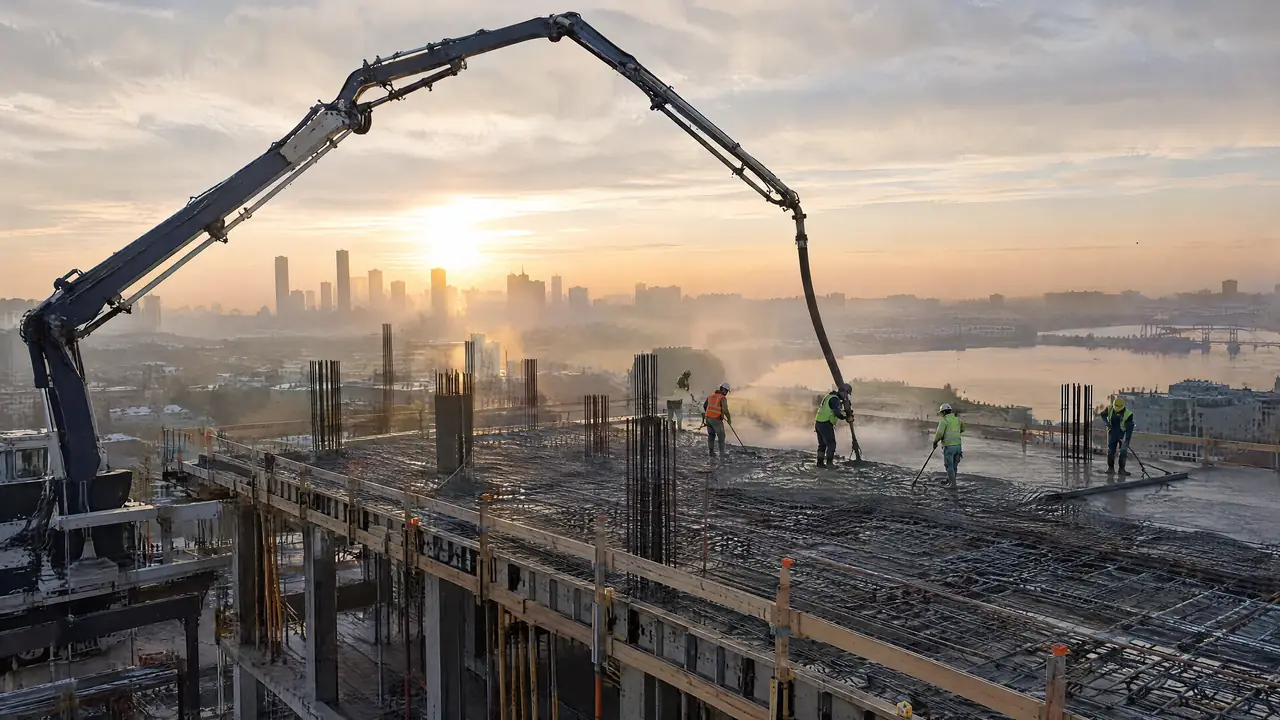
Concrete pump placing concrete on a rebar-reinforced deck at dawn

01 / Ground

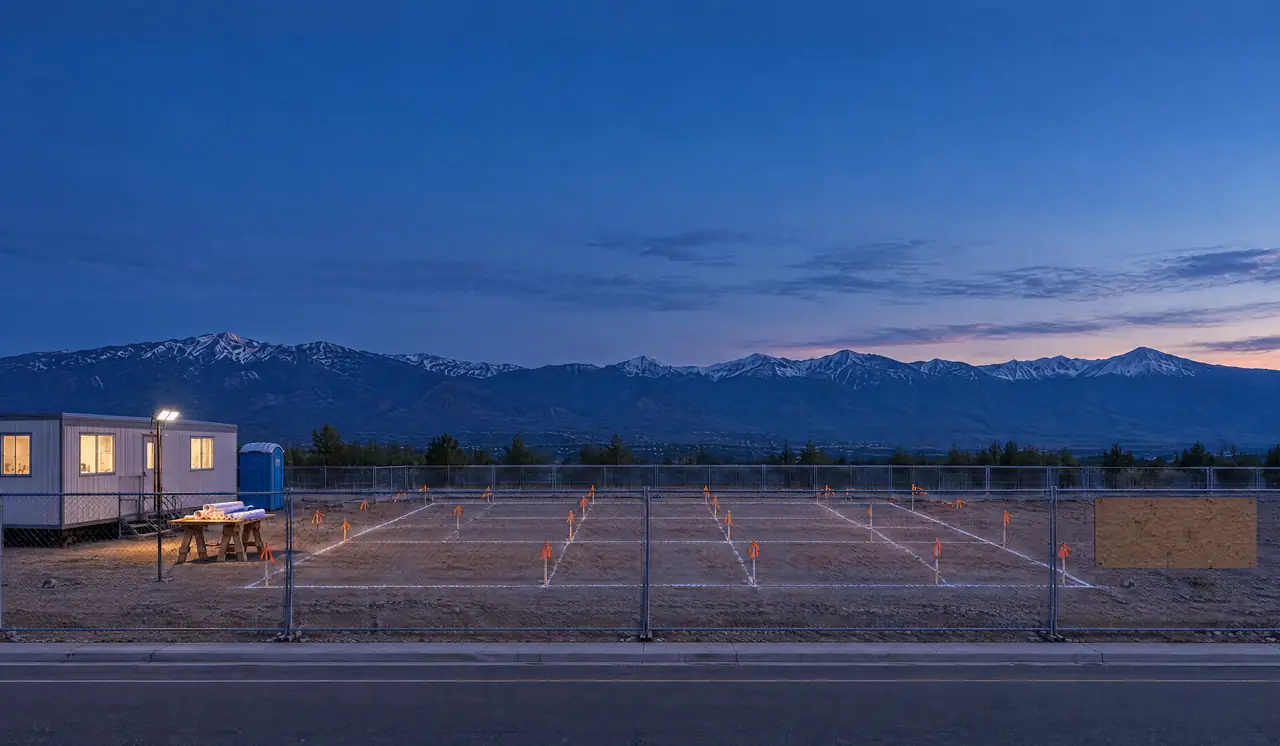
Expansive soil sets the foundation

Much of the Denver metro sits on clay-rich soil and claystone that swell when wet and shrink as they dry. The geotechnical report decides the foundation: drilled piers, a structural floor over a crawlspace, or an engineered slab. Skipping it is the most expensive shortcut in Front Range construction.

How pre-construction handles site risk
Contemporary residence with a cantilevered roof and stone walls in the foothills

02 / Weather

Hail and freeze-thaw test every roof

Spring storms bring heavy wet snow and large hail, and winter swings through freeze and thaw again and again. Roof assemblies, flashing details and air-entrained exterior concrete are where a Denver building either holds up or starts leaking.

Residential construction for this climate
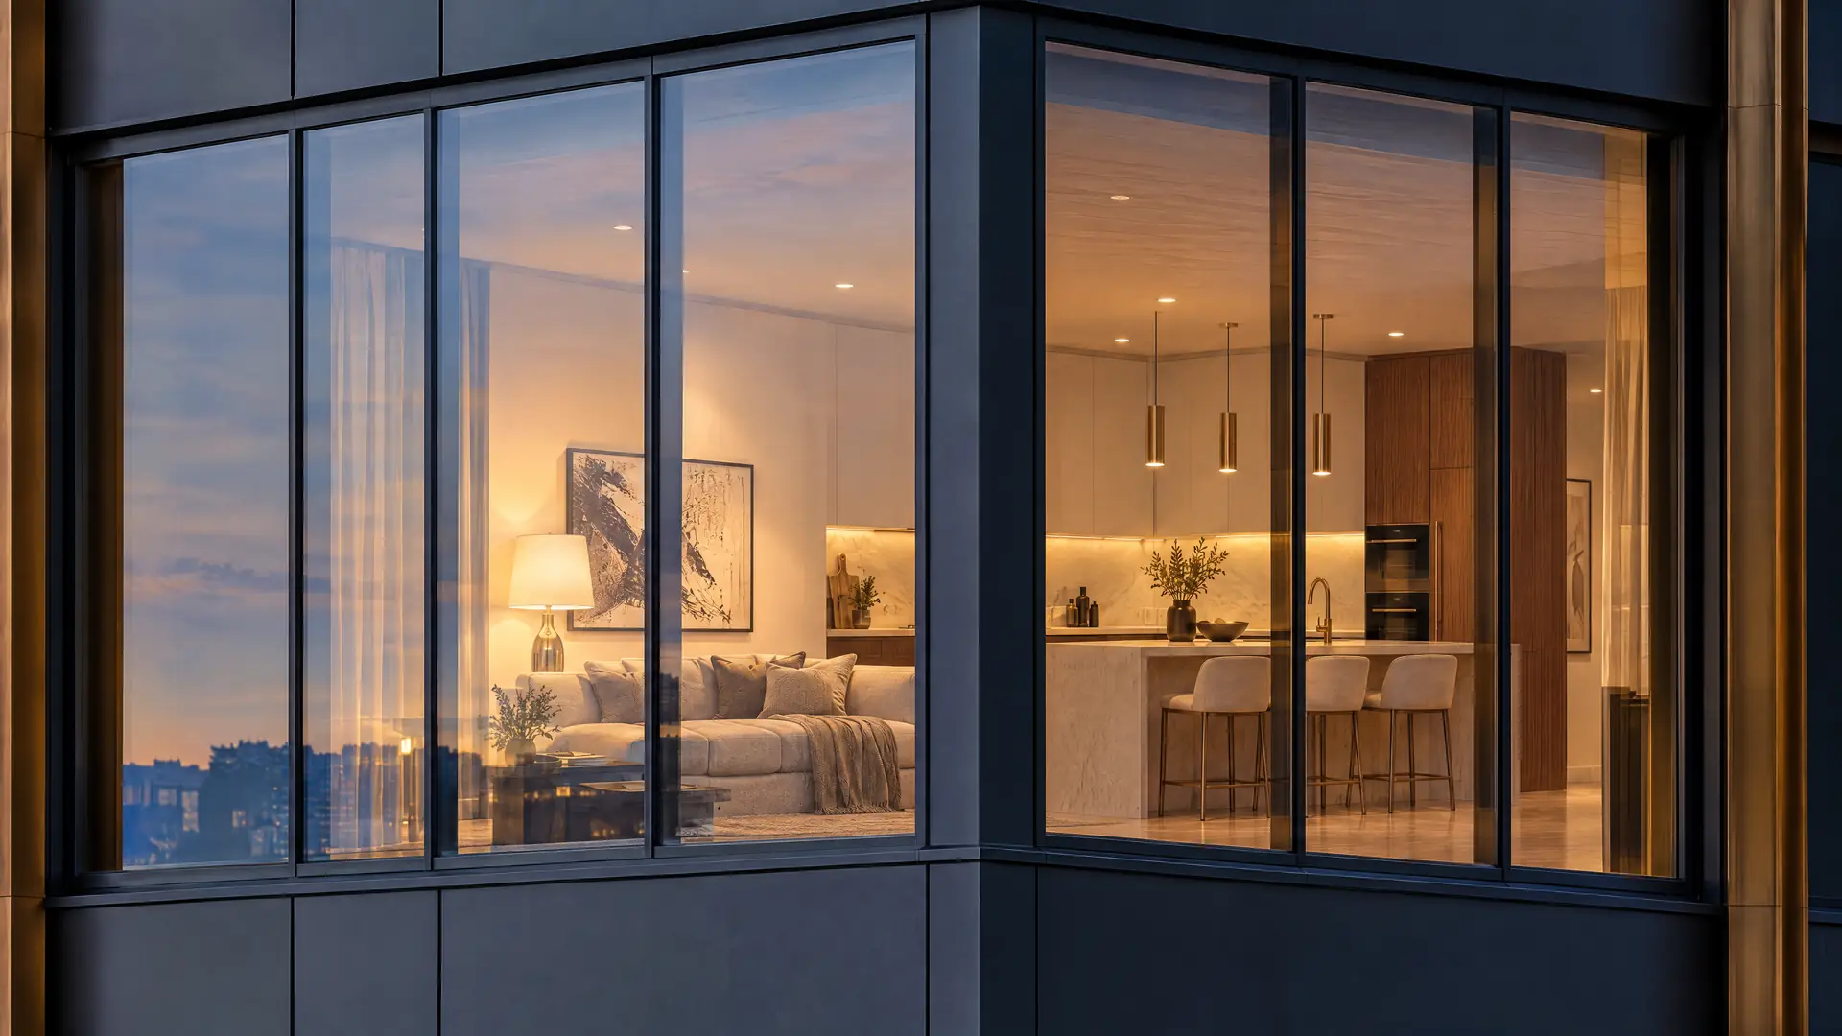
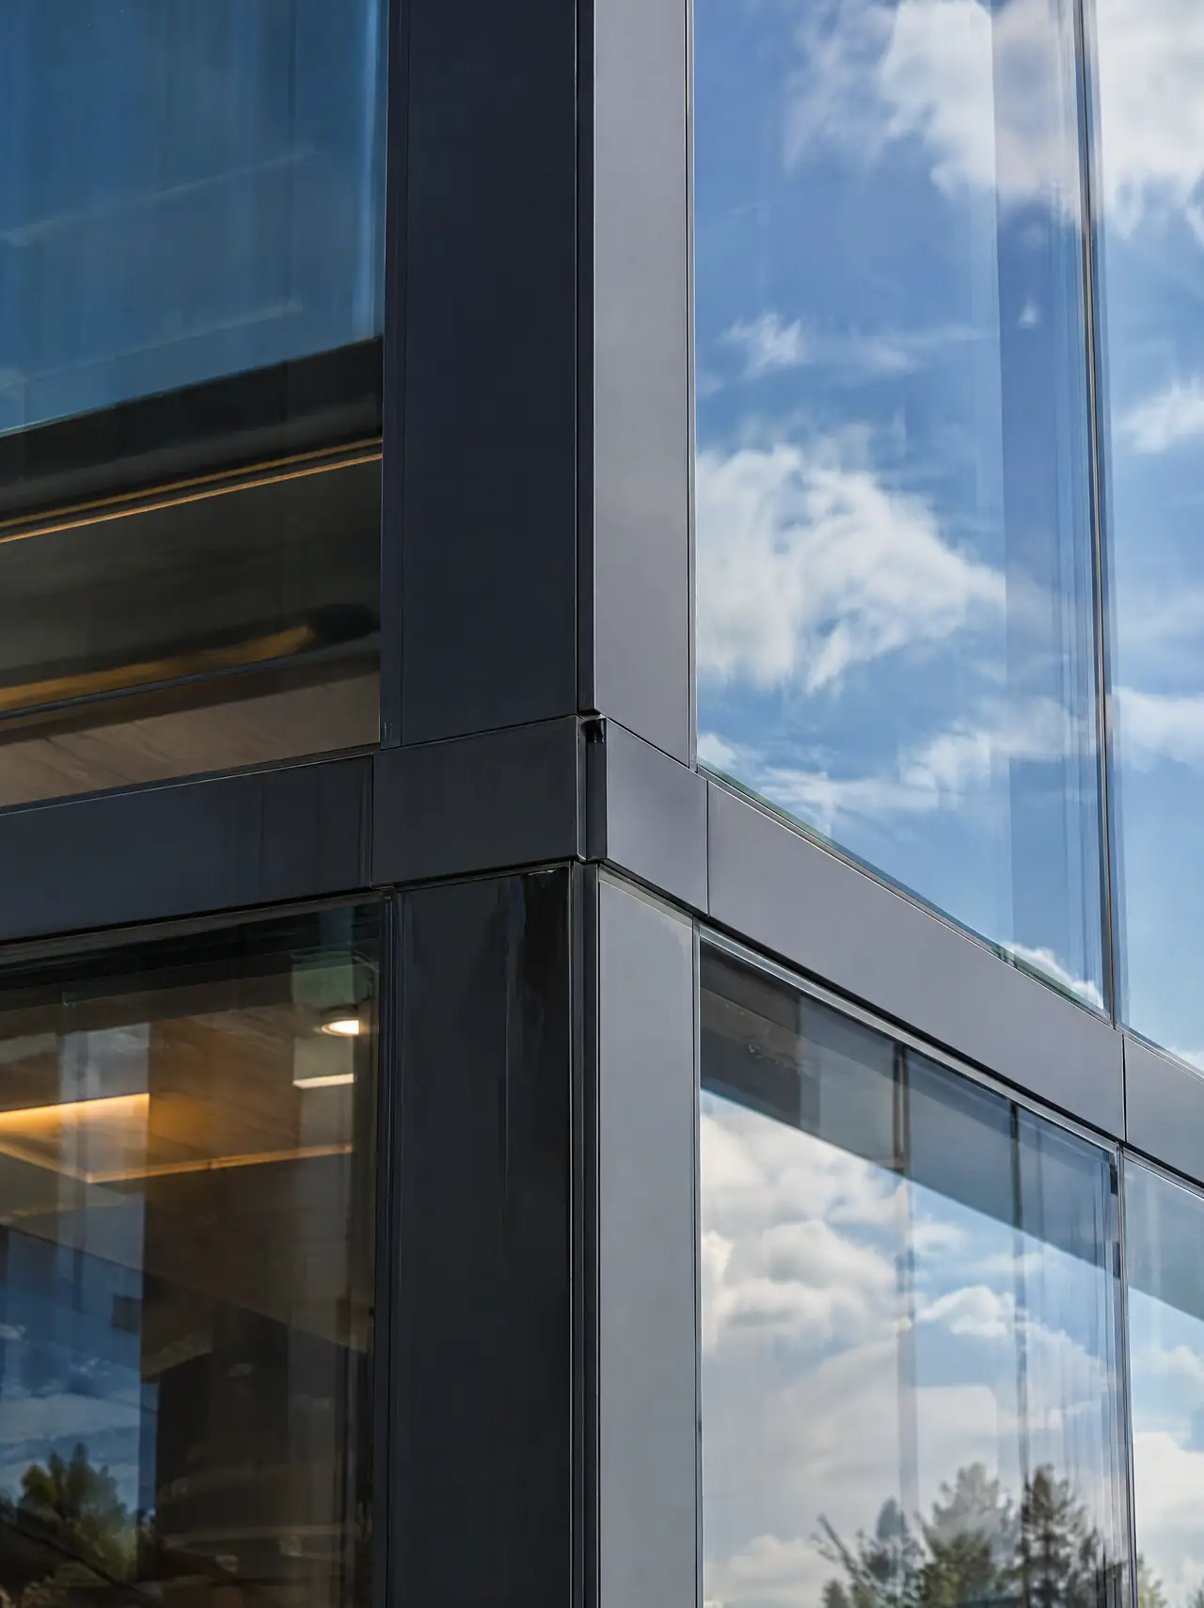
Glass curtain wall corner reflecting sky and clouds

03 / Altitude

High-altitude sun ages every finish

Thinner air means stronger ultraviolet exposure and very low humidity. Sealants, coatings and exterior wood age faster, and interior hardwood has to acclimate to dry Colorado air before it is installed or it gaps and cups.

Material choices in a custom home
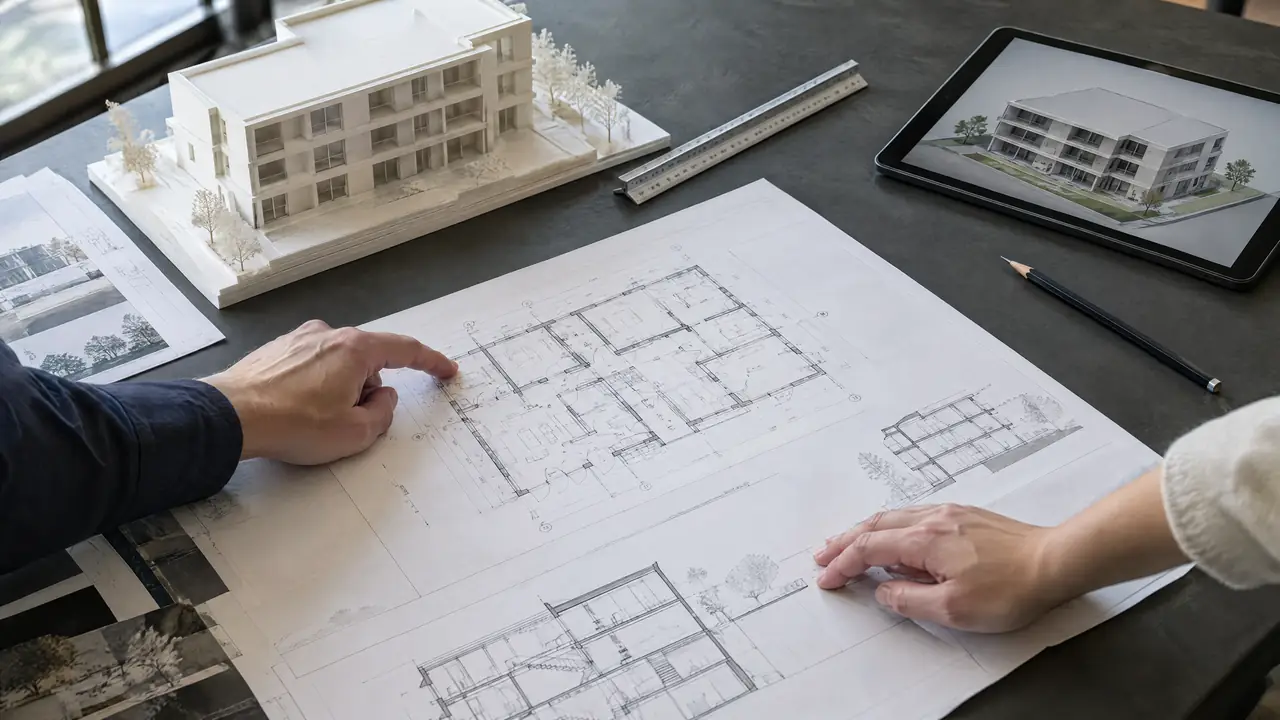
Construction drawings, a scale ruler and a massing model on a planning table

04 / Code

Permits shape the schedule

Denver Community Planning and Development reviews plans and issues building permits, and the city adopts the International Building Code with local amendments. Larger buildings also fall under Energize Denver's energy requirements. Permit timing belongs in the schedule from day one.

Building in Denver, explained

01 / Ground

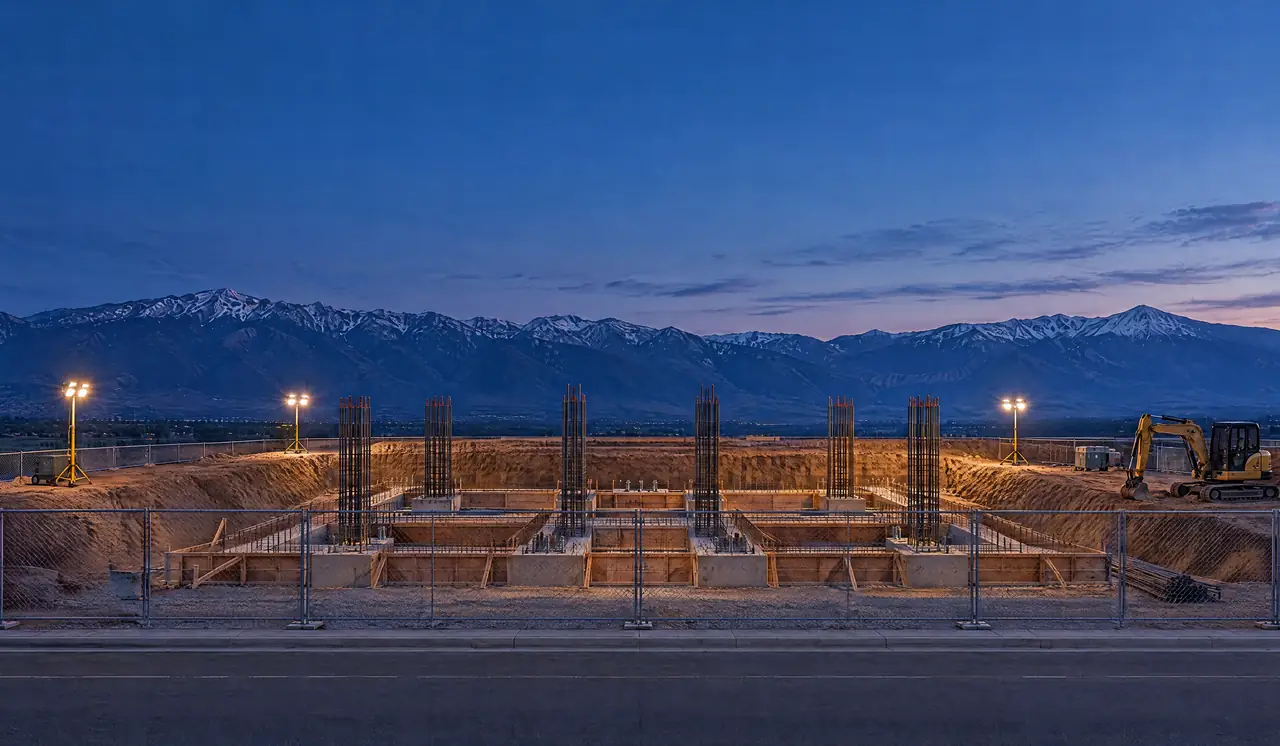
Expansive soil sets the foundation

Much of the Denver metro sits on clay-rich soil and claystone that swell when wet and shrink as they dry. The geotechnical report decides the foundation: drilled piers, a structural floor over a crawlspace, or an engineered slab. Skipping it is the most expensive shortcut in Front Range construction.

How pre-construction handles site risk
02 / Weather

Hail and freeze-thaw test every roof

Spring storms bring heavy wet snow and large hail, and winter swings through freeze and thaw again and again. Roof assemblies, flashing details and air-entrained exterior concrete are where a Denver building either holds up or starts leaking.

Residential construction for this climate

03 / Altitude

High-altitude sun ages every finish

Thinner air means stronger ultraviolet exposure and very low humidity. Sealants, coatings and exterior wood age faster, and interior hardwood has to acclimate to dry Colorado air before it is installed or it gaps and cups.

Material choices in a custom home

04 / Code

Permits shape the schedule

Denver Community Planning and Development reviews plans and issues building permits, and the city adopts the International Building Code with local amendments. Larger buildings also fall under Energize Denver's energy requirements. Permit timing belongs in the schedule from day one.

Building in Denver, explained

05 / From vision to reality

How a project moves from plans to keys

  1. 01

    Consultation

    Scope, site, budget range and timing are discussed before anything is drawn, so the project starts from real constraints.

  2. 02

    Planning

    Design intent becomes drawings, a preliminary budget and a schedule that accounts for permit review.

  3. 03

    Pre-Construction

    Soils, structure and systems are coordinated, trades are bid, and the permit set is submitted.

  4. 04

    Construction

    Foundation to finishes, with inspections, submittals and cost tracking reported as the work moves.

  5. 05

    Final Walkthrough

    Punch list, final inspections, closeout documents and warranty information handed over together.

See the full construction process

06 / Craft

The details define the difference

Finished buildings are judged by what you can see. They last because of what you cannot. Six materials, and what it takes to install each one well.

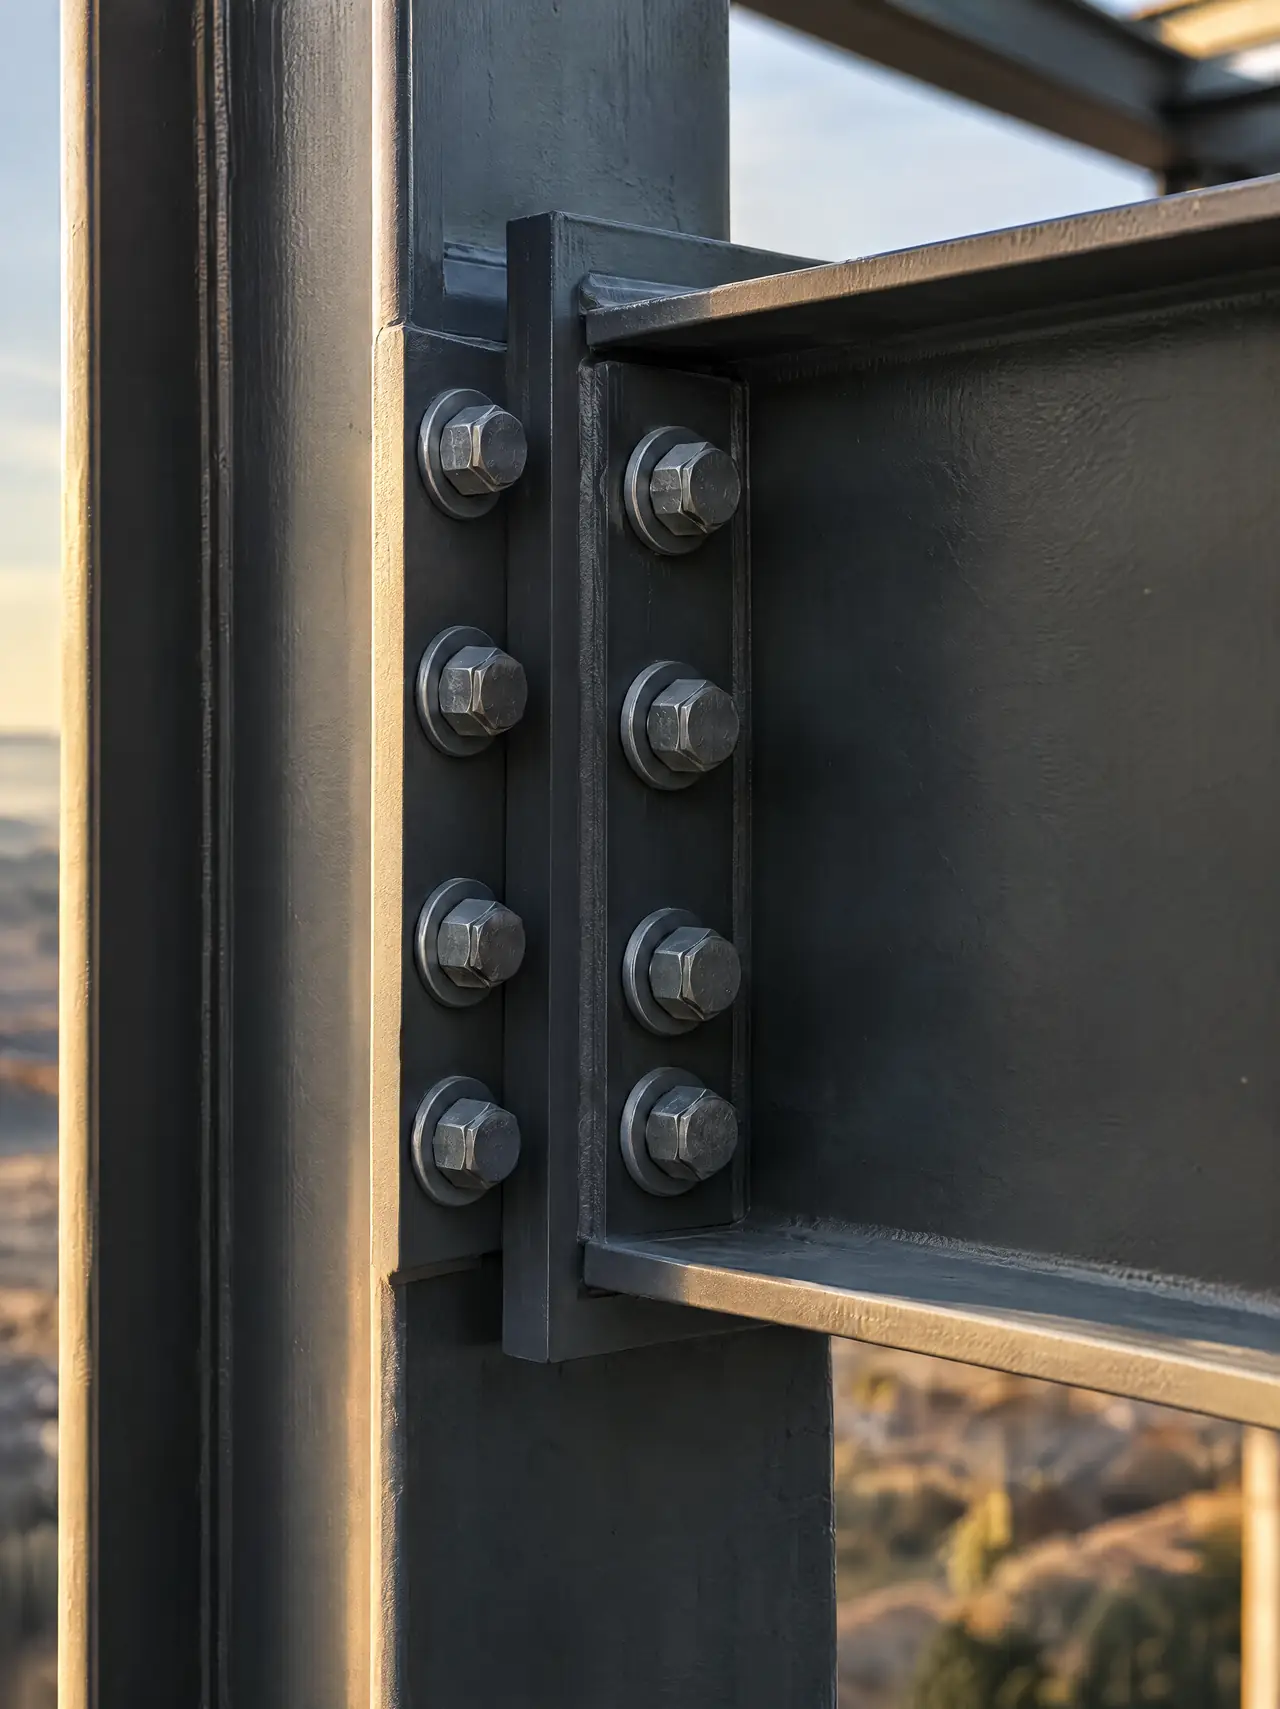
  1. Bolted steel beam-to-column connection in raking light

    Structural steel

    Connections are where the engineering lives. Bolt grade, plate thickness and weld size come from the structural drawings and get inspected before anything covers them.

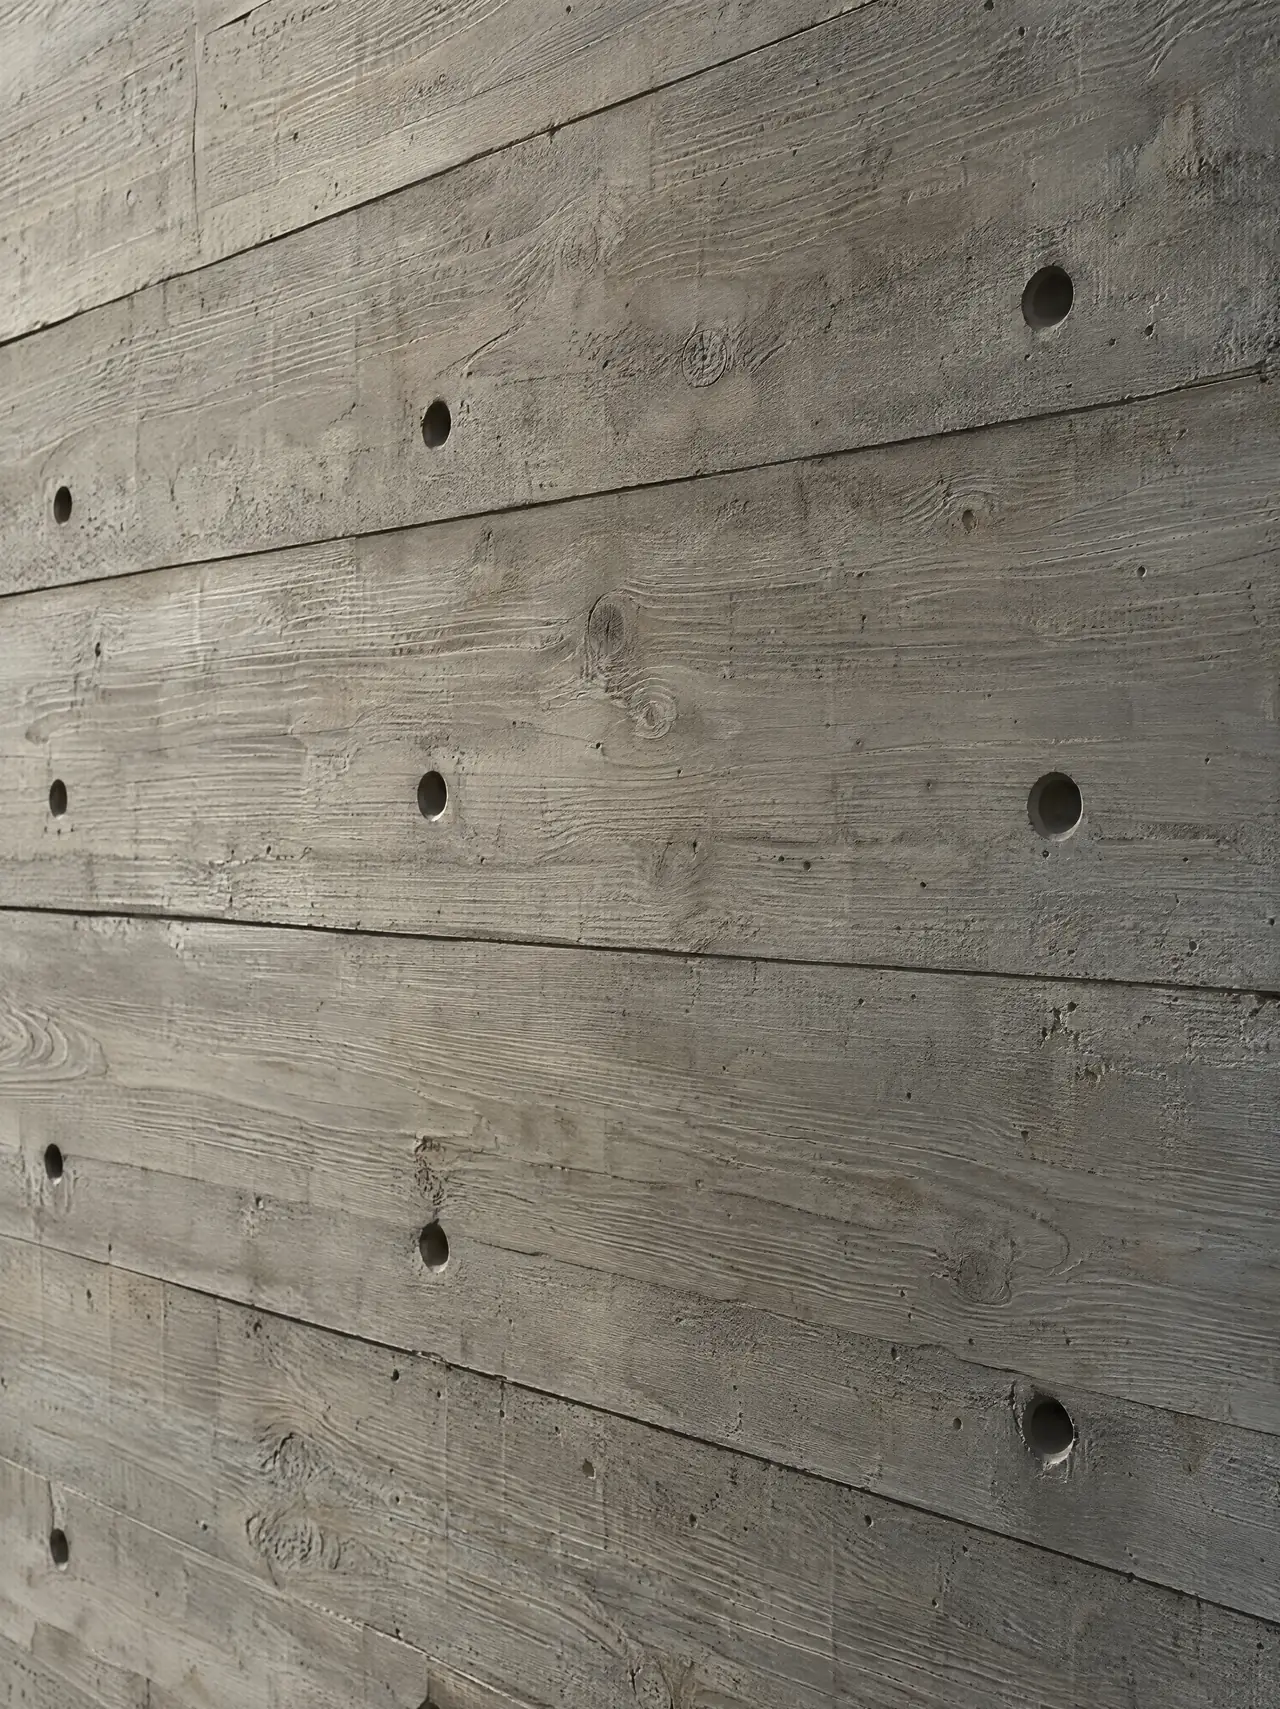
  2. Board-formed concrete wall showing wood grain and tie holes
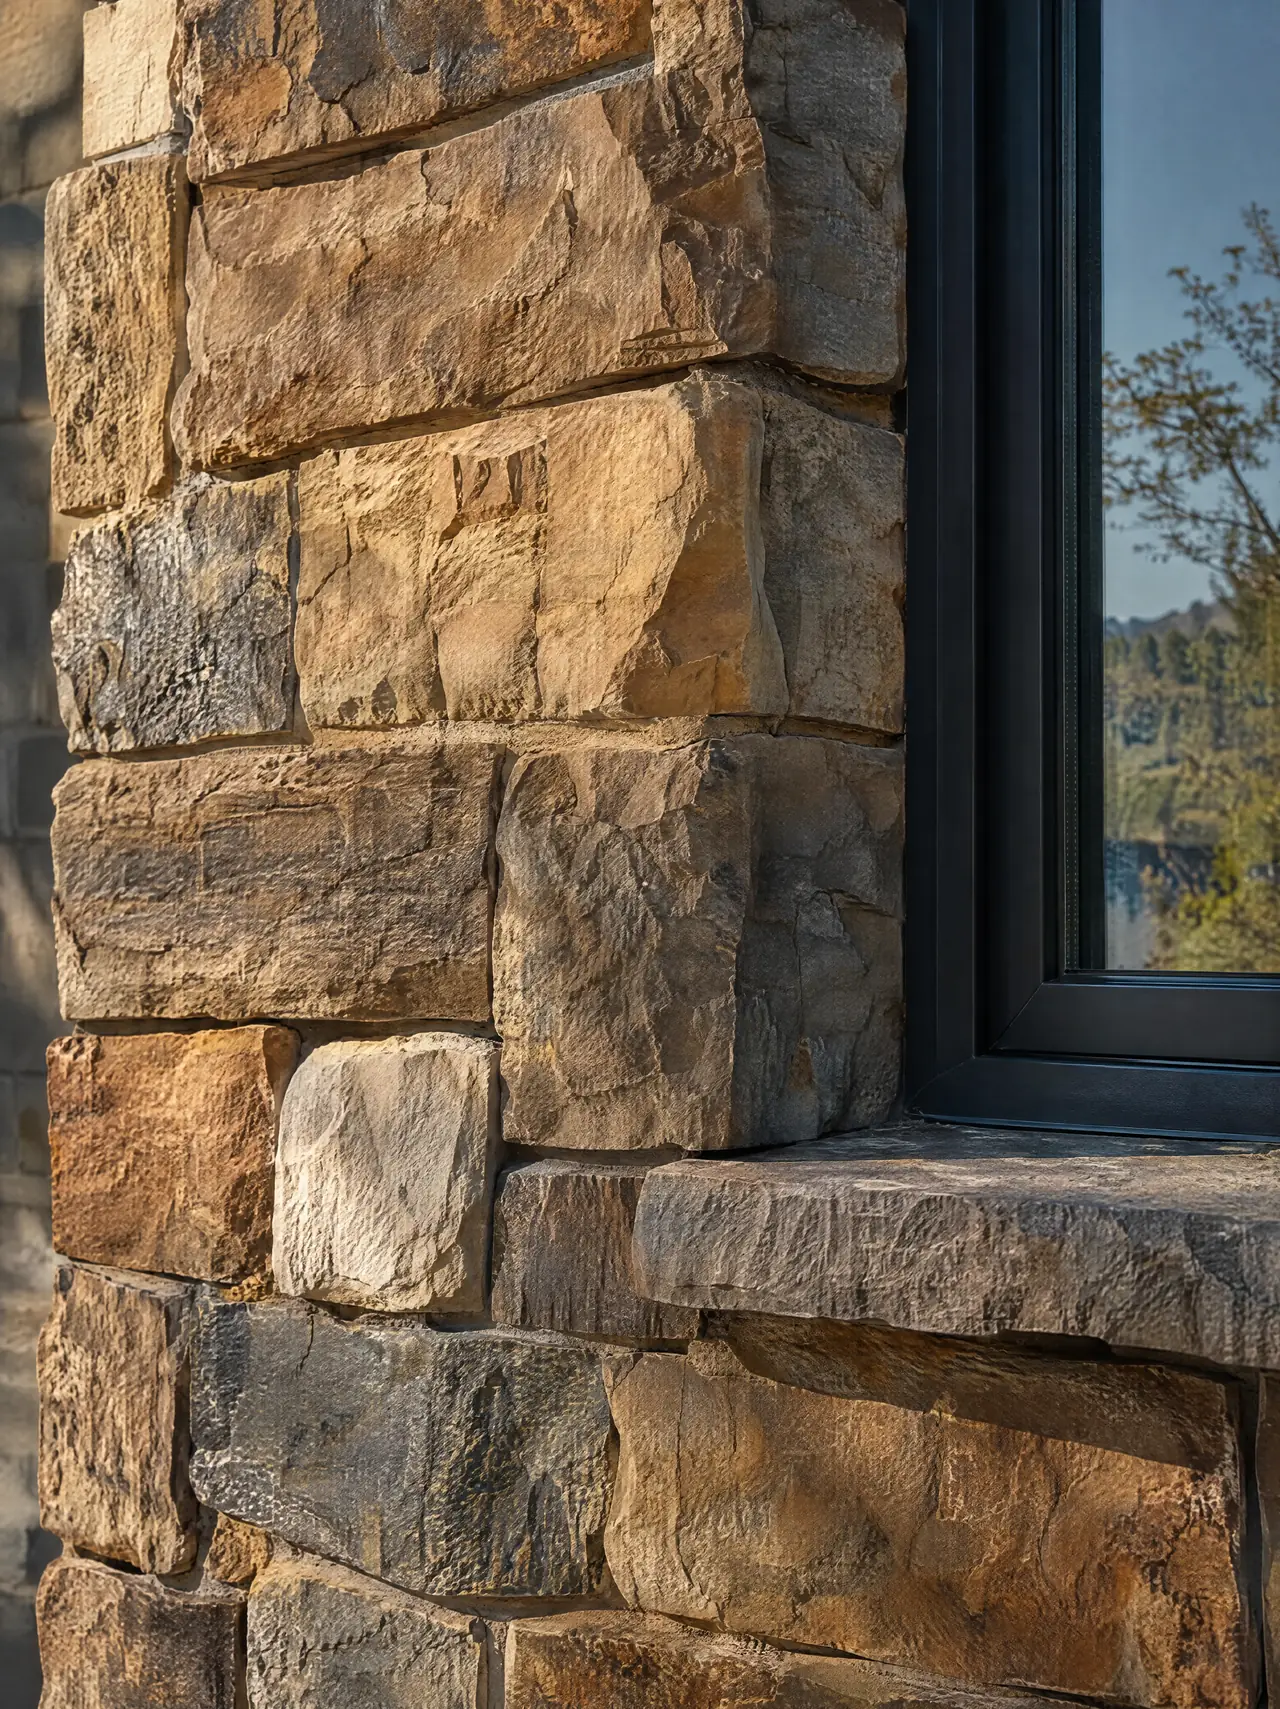
  3. Dry-stacked natural stone wall meeting a dark steel window frame
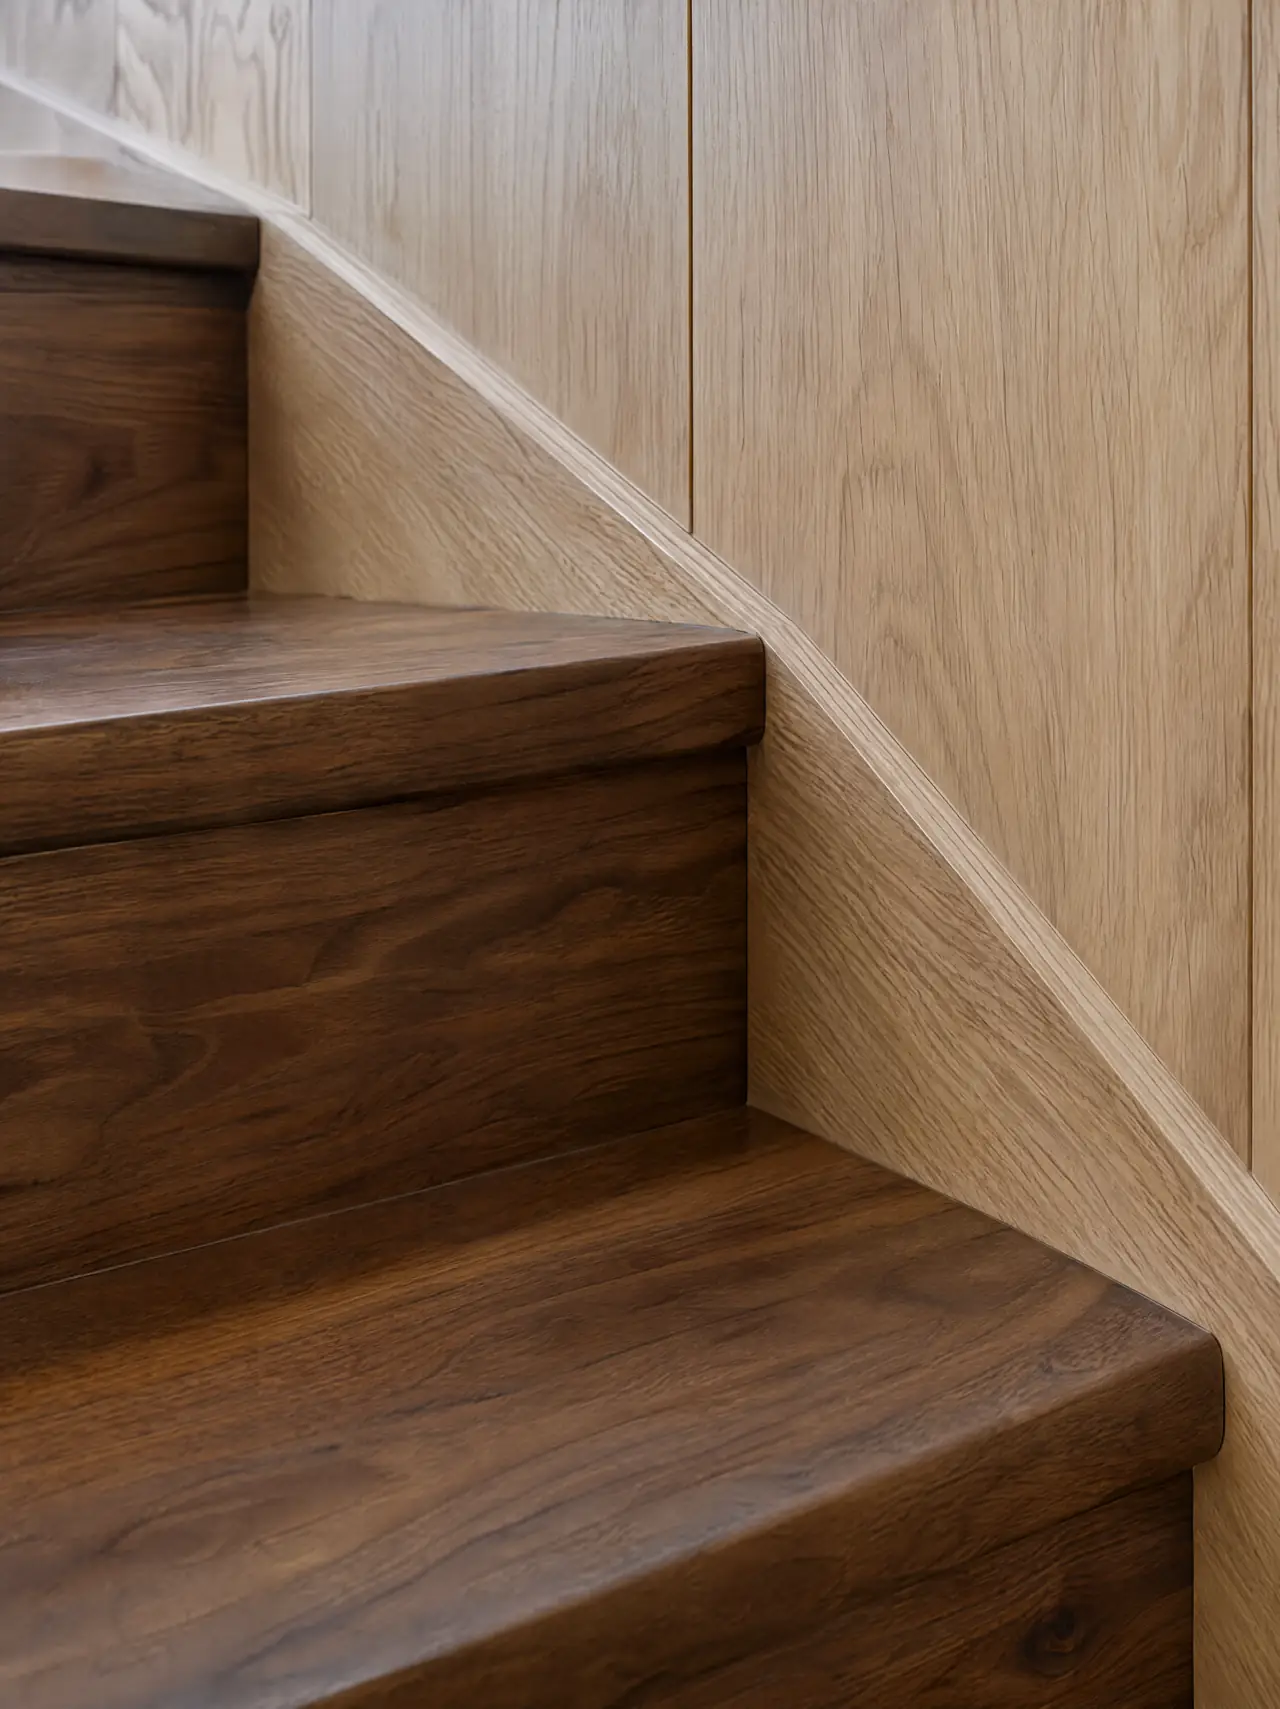
  4. Walnut stair tread and white oak paneling with tight joinery
  5. Glass curtain wall corner with charcoal mullions reflecting the sky
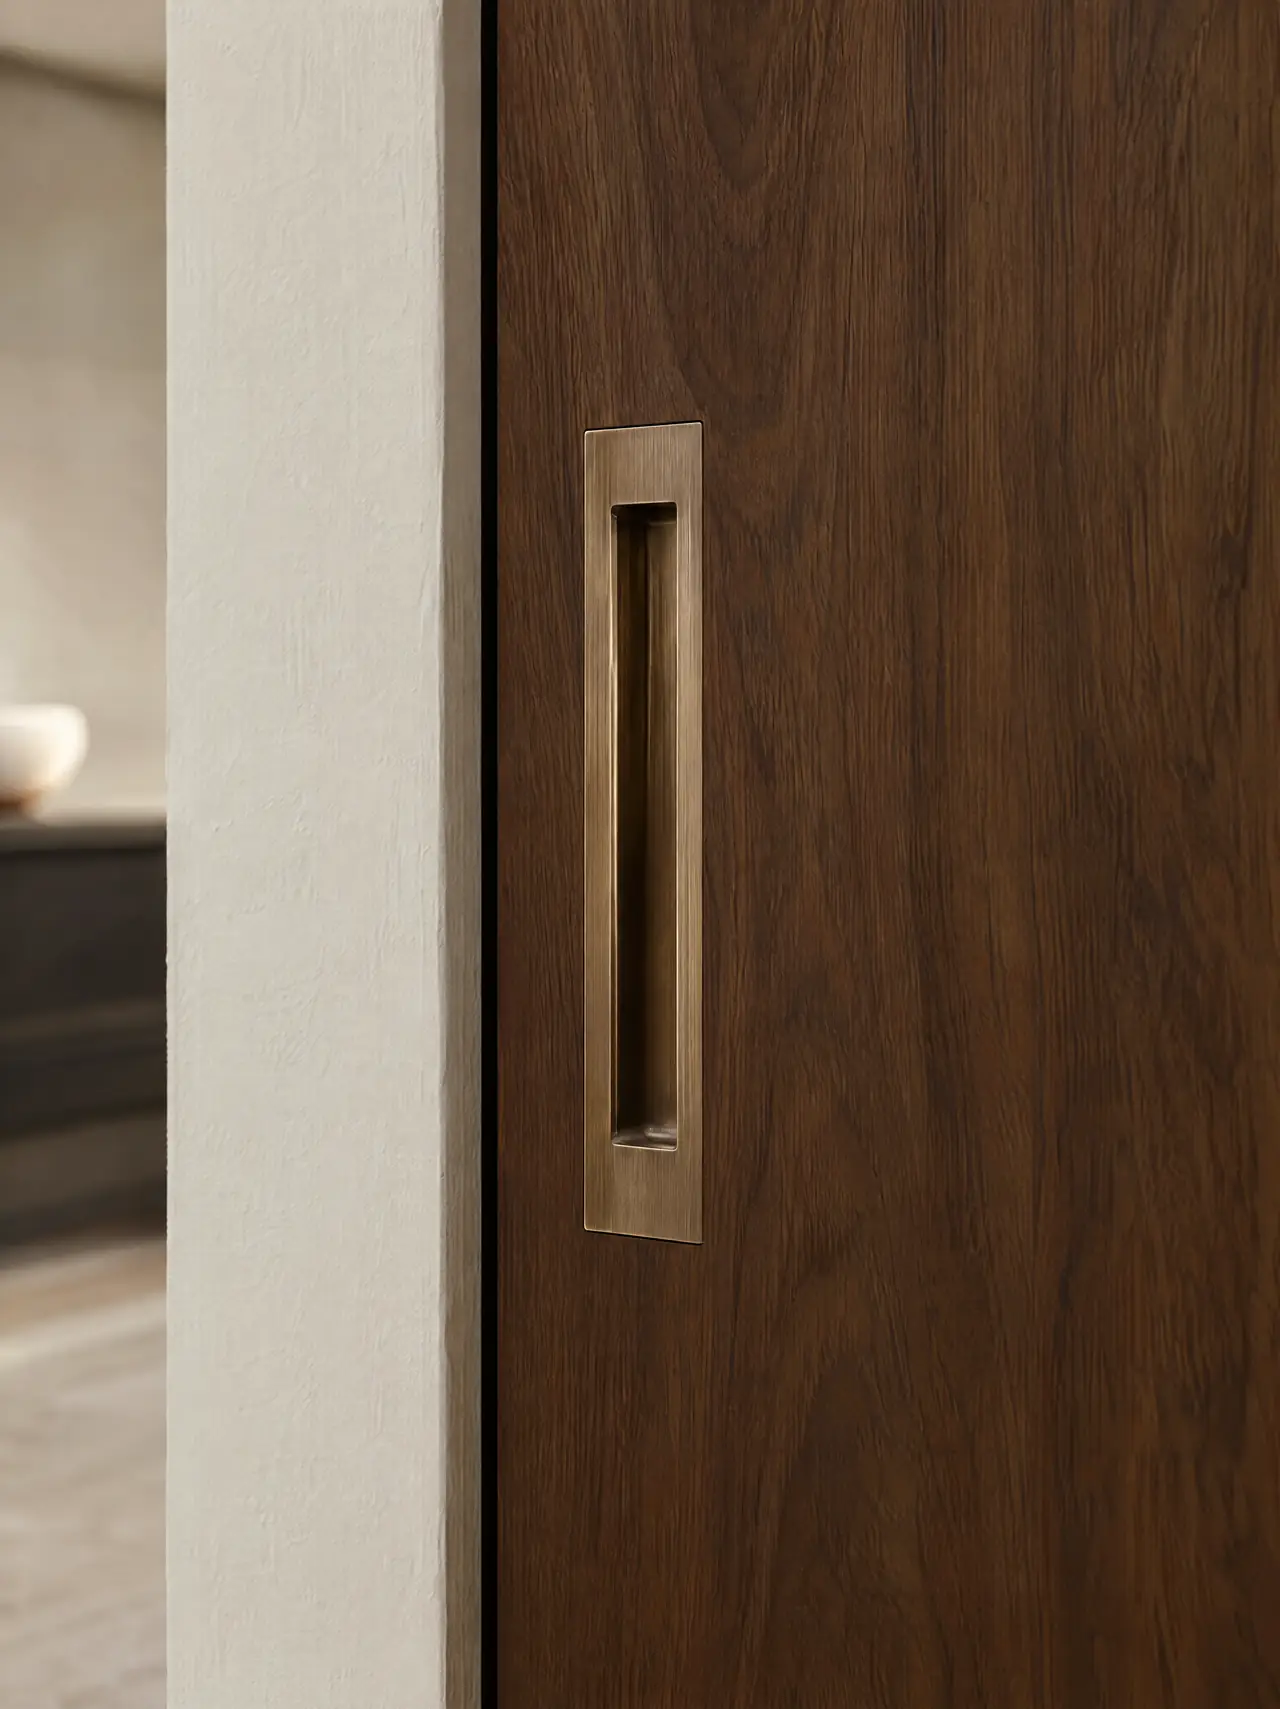
  6. Brushed bronze recessed pull set into a dark walnut door

07 / The standard

Six questions to askany general contractor

We would rather earn a project by being checked than by being trusted on sight. Put these to every builder you interview, including us.

How we answer them
  1. Colorado does not issue a statewide general contractor license, so licensing happens at the city and county level. Denver issues its own contractor licenses by class, and the class has to match the type and scale of the work. Ask for the license number and check it with the city before you sign.

  2. General liability and workers' compensation certificates should come straight from the insurance agent and name the correct policy dates. If a worker is hurt on an uninsured job, the property owner can end up exposed.

  3. A project is run by people, not a logo. Ask who the superintendent will be, how often they are on site, and who answers the phone when something goes wrong on a Saturday.

  4. Changes happen on every project. The difference is whether each one is written, priced and signed before the work is done, or discovered on the final invoice.

  5. Under Colorado's mechanics' lien law, unpaid subcontractors and suppliers can file a lien against the property. Conditional and unconditional lien waivers collected with each draw keep that risk off your title.

  6. A warranty that only exists in conversation is not a warranty. Ask what is covered, for how long, how claims are made and what manufacturer warranties pass through to you.

08 / Next

Let's buildwhat's next.

Tell us what you are planning, where, and roughly when. We will tell you honestly how we would approach it.

Request a consultation