

Service 02 / Commercial construction
Commercial Construction in Denver
Ground-up buildings, core and shell, and tenant improvements, planned around plan review, fire and life-safety approvals and the date the space has to open.
- Sheet
- S-02
- Discipline
- Commercial Construction
- Scope
- Ground-up buildings
- Core and shell
- Tenant improvements
Ground-up, core and shell, or tenant improvement
Commercial construction in Denver covers everything from a new building on an empty lot to a weekend refresh of a leased office. Before anything gets priced, name which kind of project you have. The scope, the permit path and the people at the table all change with it.
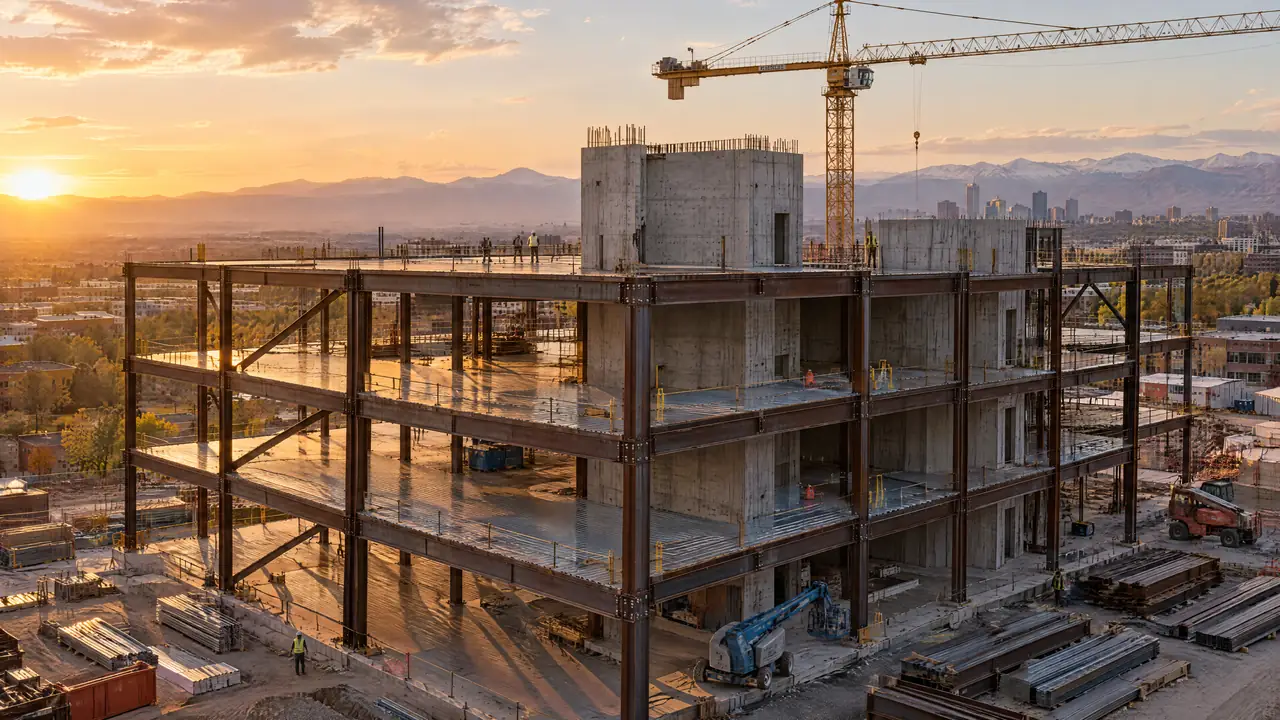
Ground-up construction builds a new structure, site work included. Core and shell builds the structure, envelope and base building systems, then leaves the interior unfinished for future tenants. A tenant improvement (TI) builds out a space inside an existing building for a specific occupant.
| Criterion | Ground-up | Core and shell | Tenant improvement |
|---|---|---|---|
| What gets built | Site, structure, envelope, systems and interiors | Site, structure, envelope and base building systems | Interior walls, ceilings, finishes and system extensions |
| Zoning and site review | Usually substantial | Usually substantial | Often limited unless the use or exterior changes |
| Main schedule driver | Site work, utilities and weather | Envelope and base building systems | Equipment lead times and the lease date |
| Who pays | Owner funds the whole building | Landlord funds the base building | Set by the lease and any TI allowance |
Tenant work deserves a close read of the lease before design starts. The work letter, if there is one, decides who builds what, who pays and whose contractor is allowed on site. Landlord rules on deliveries, elevators and insurance shape the schedule as much as the drawings do. On any of the three types, the general contractor holds the permit and answers to the owner for the result.
Zoning, site and building review in Denver
Inside city limits, commercial permits run through Denver Community Planning and Development. Ground-up and core-and-shell projects typically go through zoning and site plan review before or alongside building plan review, with coordination on utilities, drainage and work in the public right-of-way. A tenant improvement has a shorter path, but zoning still confirms that the proposed use is allowed at that address.
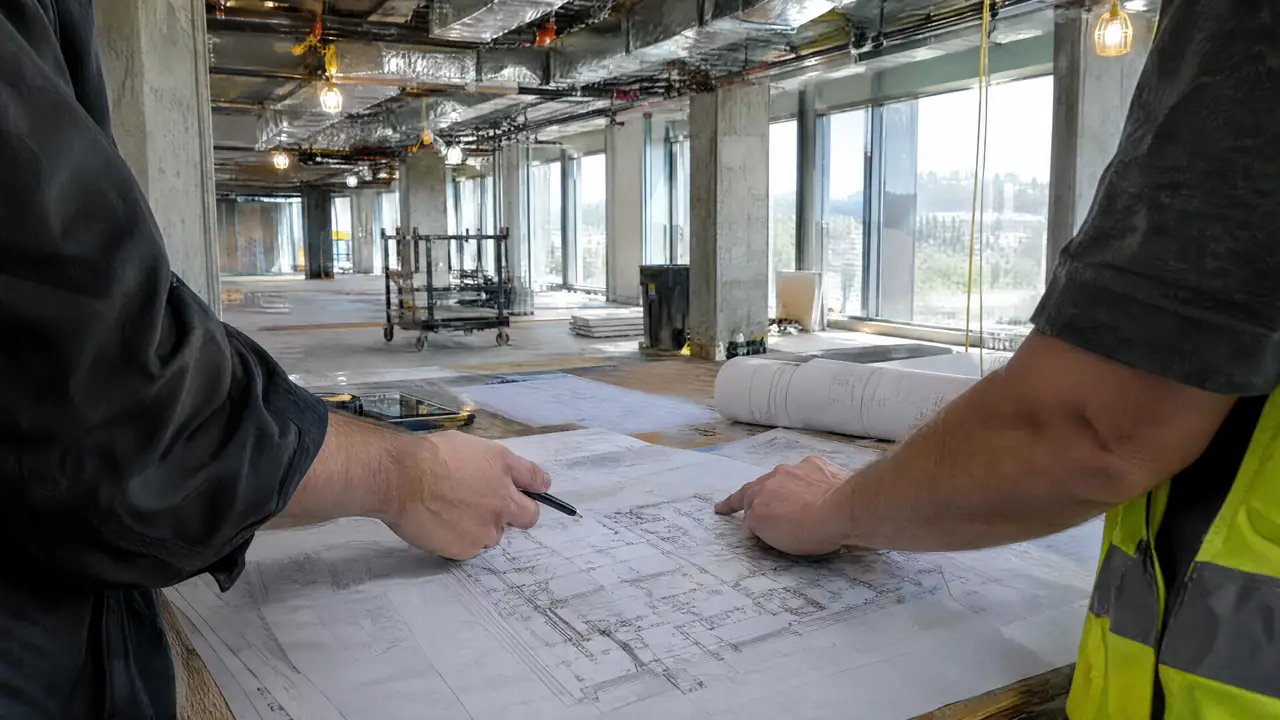
Building plan review checks the drawings against Denver's adopted building code and local amendments. Reviewers issue comments, the design team responds, and the cycle repeats until approval. Every round adds time, so a complete first submittal matters more than almost anything else in the early schedule.
Dumpsters, cranes, lane closures and utility taps in the street need separate right-of-way permits, and downtown they belong in the schedule early. Our pre-construction planning is where permit sequencing, review time and long-lead equipment get mapped before a price is final.
Fire and life-safety review runs on its own track
Fire protection systems are usually designed and permitted separately from the main building permit. Sprinkler and fire alarm drawings typically come from specialty contractors as deferred submittals, and the Denver Fire Department has a role in reviewing and inspecting them. Because they are drawn after the architectural set, they are easy to forget until they hold up an inspection.
Life safety also covers exits, emergency lighting, fire-rated assemblies and fire department access. Every pipe, duct and cable through a rated wall needs a listed firestop system installed as tested, and missed penetrations are a common inspection failure. Fire acceptance testing generally has to pass before occupancy is approved, so we plan backward from those tests rather than forward from rough-in.
Accessibility is a design requirement, not a punch-list item
Two sets of accessibility rules apply to most commercial work. The building code, through its accessibility chapter and the ICC A117.1 standard it references, is what Denver plan reviewers and inspectors enforce. The 2010 ADA Standards for Accessible Design apply separately under federal civil rights law, and the building department does not enforce them. Passing inspection does not by itself establish ADA compliance.
Door clearances, restroom layouts, counter heights and accessible routes are cheap to get right on paper and expensive to fix in finished tile. We check them in design review and again at layout.
Building next to people who are still working
Plenty of commercial work happens while the rest of the building stays open: tenant work above active offices, or a lobby renovation where people still need the elevators. The construction is often the easy part.
Phasing and separation
Work is phased so occupied areas keep their exits, restrooms and utilities, with temporary partitions between work zones and public areas.
After-hours work and shutdowns
Core drilling, demolition and utility shutdowns often move to evenings or weekends. Denver's noise rules limit construction hours, so some off-hours work may need a variance. When a sprinkler or alarm system is taken out of service, the fire code requires notifications and can require a fire watch until it is restored.
Scheduling work around occupants
If the work is loud or blocks a shared corridor
Then schedule it outside business hours and confirm what the building and the city allow.
If a utility or fire system shutdown affects other tenants
Then set the date with the property manager well ahead and plan the restart and testing.
If construction will block a required exit
Then build and sign the alternate route before the existing one closes.
Energize Denver and building performance
Energize Denver is the city's energy program for existing commercial and multifamily buildings. Larger buildings report energy use every year and work toward performance targets set by the city, and smaller buildings have their own requirements. The rules have changed since the program began, so we confirm current requirements for each building with the city.
A renovation is often the cheapest moment to replace equipment, lighting or envelope components that move a building toward its target. For a new building, envelope and system decisions set the numbers it will report for decades. Denver's Green Buildings Ordinance can also apply to larger new buildings and roof replacements.
Getting to a certificate of occupancy
A certificate of occupancy is the city's confirmation that a building or space meets code for its intended use. New buildings, changes of use and many tenant spaces need one before staff or customers move in. It follows the final building, fire, mechanical, electrical and plumbing inspections, plus any zoning or site sign-offs tied to the permit.
A temporary certificate of occupancy may allow partial use while remaining items are finished, under conditions the city sets. It is not automatic, and it should not be the plan for hitting a lease date. Our construction project management reporting tracks the inspection sequence leading up to it, and the phases of our construction process cover closeout in more detail. Projects outside the city follow that jurisdiction's review and occupancy procedures; see the communities we work in.
The bottom line
- Ground-up, core and shell, and tenant improvement projects each follow a different permit path.
- A change of use can trigger code upgrades larger than the build-out itself.
- Inspectors enforce the building code's accessibility chapter; the 2010 ADA Standards apply separately.
- Fire system approvals and the certificate of occupancy set the real finish date.
Commercial review differs from city to city. See commercial building in RidgeGate, Lone Tree, Parker's design standards for commercial work and commercial review times in Westminster, or every city we build in.
Commercial Construction: common questions
What is the difference between core and shell and a tenant improvement?
Core and shell construction builds the structure, exterior envelope and base building systems such as the main electrical service, elevators and shared restrooms, then leaves tenant spaces unfinished. A tenant improvement builds out one of those spaces, or an existing space, for a specific occupant with its walls, ceilings, lighting, finishes and system extensions.
Do I need a permit for a tenant improvement in Denver?
Most tenant improvements that change walls, exits, plumbing, mechanical or electrical systems need a building permit from Denver Community Planning and Development. Purely cosmetic work such as paint or carpet may not. The line depends on the specific scope, so confirm with the city before work starts.
What is a certificate of occupancy?
A certificate of occupancy is the building department's confirmation that a building or space meets code for its intended use and can be occupied. It is issued after the required final inspections pass. New buildings and changes of use generally need one before people move in.
Does passing a building inspection mean my space complies with the ADA?
Not by itself. Building inspectors enforce the accessibility provisions of the adopted building code. The 2010 ADA Standards for Accessible Design apply separately under federal law and are not enforced by the building department, so owners and designers should check both.
What is Energize Denver?
Energize Denver is the City and County of Denver's program that requires many existing commercial and multifamily buildings to report annual energy use and meet energy performance requirements. Which requirements apply depends on building size and type, so owners should confirm the current rules with the city.
Next step
Start witha conversation.
Tell us about the commercial construction project you are planning. We will walk through scope, permits and timing with you.
Request a consultation