
Service area / Aurora
General Contractor in Aurora, Colorado
Aurora covers more than 165 square miles across three counties, with nearly a thousand feet of elevation change inside city limits. One building division reviews all of it, to criteria of its own.
- Sheet
- SA-09
- County
- Arapahoe, Adams and Douglas counties
- Local factors
- Permits: City Building Division
- Snow load: 40 psf
- Turf limits on new homes
We are a general contractor in Aurora for commercial buildings, tenant improvements, new homes and renovations. Aurora lies east of Denver and describes itself as Colorado's third largest city, more than 165 square miles across Arapahoe, Adams and Douglas counties with more than 450 neighborhoods. I-70, I-225 and the E-470 beltway run through it, along with the RTD H and R light rail lines. A city that large is not one site condition, so we start an Aurora project by pinning down exactly where the parcel sits and what the city's own criteria require there.
Aurora's codes and design criteria
The City of Aurora Building Division reviews and permits work across the whole city, whichever county a property is in. Its adopted codes, listed on City form A245, are the 2021 International Building, Residential, Mechanical, Plumbing, Fuel Gas, Energy Conservation, Existing Building and Fire Codes with City amendments, plus the 2017 accessibility standard. For new electrical permit applications, the city moved to the 2026 National Electrical Code effective August 1, 2026.
The engineering design criteria are where Aurora differs most from its neighbors. They set a 40 pounds per square foot ground snow load, a 36 inch minimum frost depth for foundations, a 1 degree Fahrenheit winter design temperature and severe weathering, and they require ice barrier underlayment on roofs. Elevation inside the city ranges from about 5,285 feet where Sand Creek enters in the northwest to about 6,229 feet on the southern border in Douglas County.
| Criterion | Criterion | Aurora requirement |
|---|---|---|
| Ground snow load | 40 psf | Higher than several metro neighbors |
| Frost depth | 36 inches minimum | Foundations and footings |
| Winter design temperature | 1 degree F | Severe weathering |
| Roofing | Ice barrier underlayment required | Plan it into every re-roof |
Clay, hail and radon
The Colorado Geological Survey reports that swelling soil and rock formations underlie all of the major cities of the Front Range urban corridor, that expansive clays cause more property damage than any other natural hazard in the state, and that bentonite clays can expand up to 20 percent by volume when they get wet. That is why the foundation design for an Aurora project follows the geotechnical report rather than a standard detail.
Hail is the other recurring cost. The National Weather Service documented a supercell on June 19, 2018 that dropped hail across a heavily populated area from Greenwood Village to Englewood, Arapahoe Park and Aurora, and the storms of June 18 and 19 combined for about $276 million in damage across the metro. And the Colorado Department of Public Health and Environment says about half of Colorado homes test above the EPA radon action level, with high radon found in every part of the state.
Landscaping rules for new homes
Aurora's 2022 turf and water feature ordinance, City Code Section 138-191, applies to development with site plan applications after September 30, 2022. It bans new cool-season turf such as Kentucky bluegrass and fescue in the front and side yards of new single-family homes, caps backyard turf at the lesser of 45 percent of the backyard or 500 square feet, bars turf in medians and curbside landscape, and prohibits water use in exterior ornamental water features. Multifamily and commercial projects may only use cool-season turf in active or programmed recreation areas.
Planning an Aurora project
If It is a new single-family home
Then Design the front and side yards without cool-season turf and size the backyard turf to the cap.
If It is a commercial or multifamily site
Then Limit turf to active or programmed recreation areas in the landscape plan.
If The work includes a new or replacement roof
Then Include ice barrier underlayment and consider impact-resistant materials.
If The site is near Sand Creek or a mapped flood hazard
Then Review the City Code Chapter 70 flood requirements before site design.
Permits and inspections in Aurora
Permit applications go to the Building Division, and inspection requests can be submitted by email or through an online account at Aurora4Biz.org. On our projects, inspections are booked as part of the sequence so the next trade never covers uninspected work. Flood hazard areas are regulated under City Code Chapter 70, which the design team reviews whenever a parcel is near a drainage.
What we build in Aurora
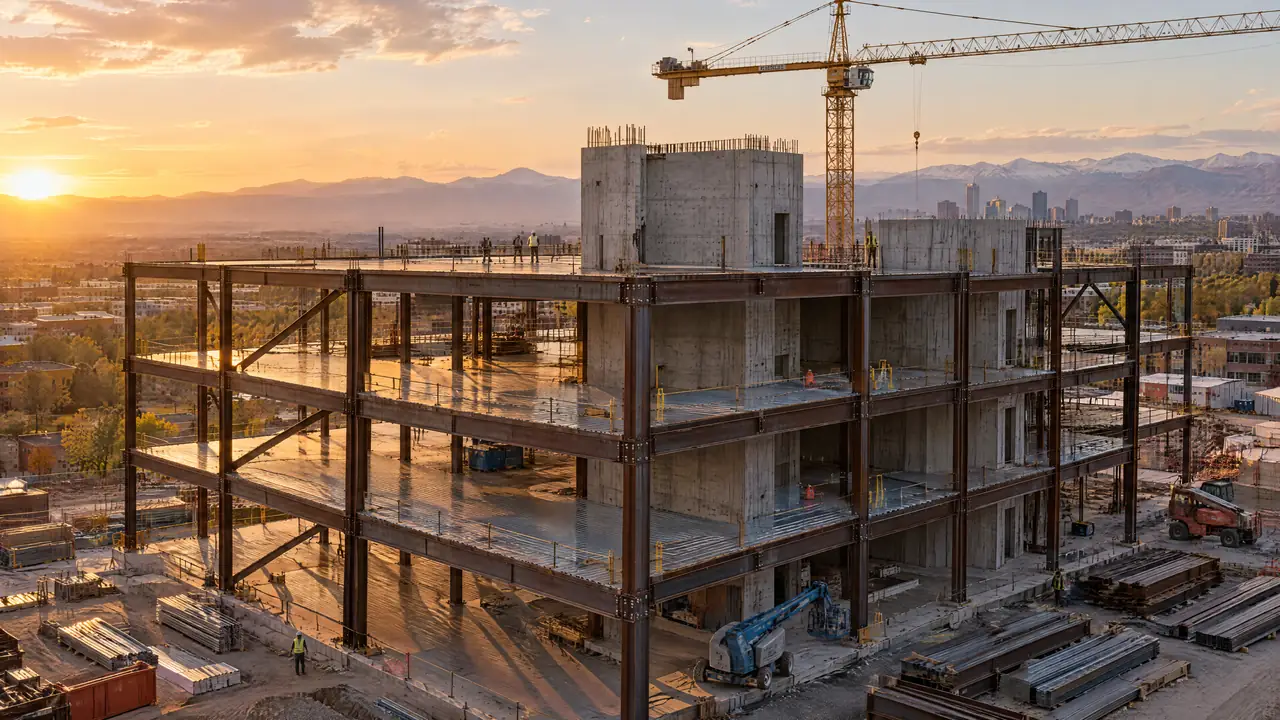
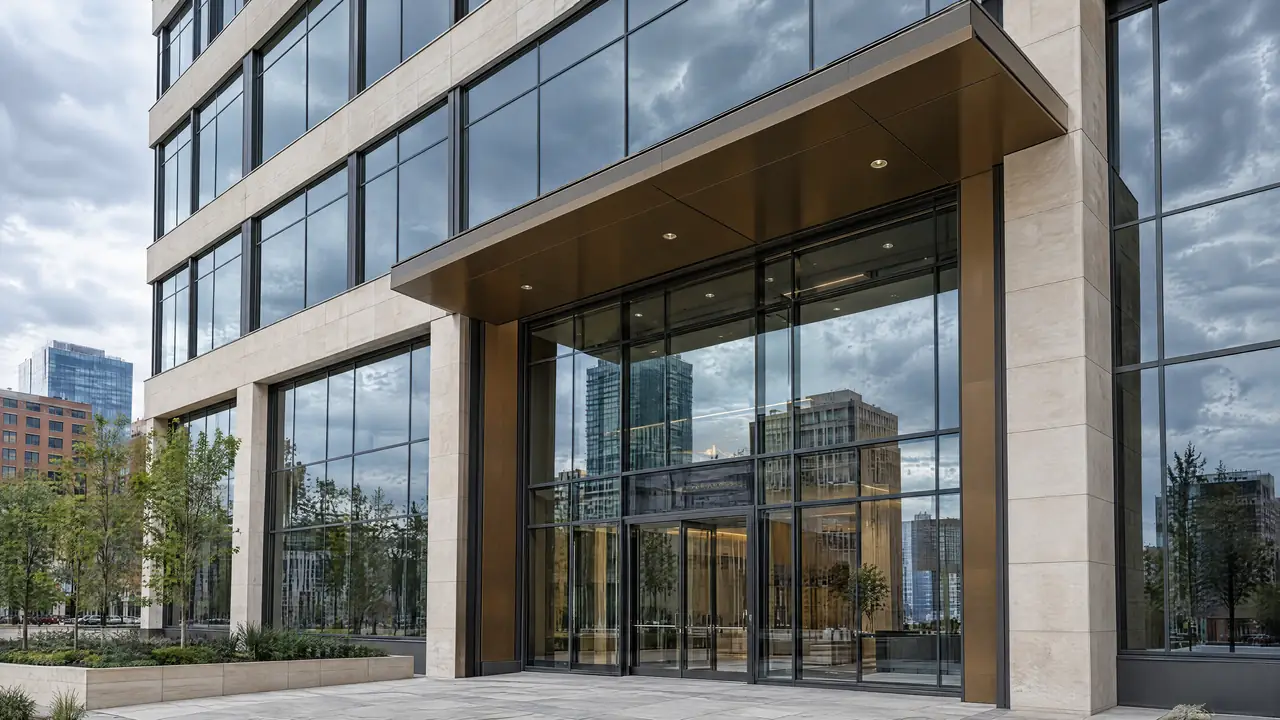
Aurora's size brings every kind of project, from commercial construction along the I-225 and E-470 corridors to new homes and additions in its many neighborhoods. On larger work, our general contracting model puts one accountable builder in charge of the trades, the schedule and the inspections.
The bottom line
- Aurora's Building Division permits work in all three counties the city spans.
- The city uses the 2021 codes with amendments and the 2026 electrical code for new applications.
- Design criteria call for a 40 psf snow load, 36 inch frost depth and ice barrier underlayment.
- New single-family homes cannot use cool-season turf in front and side yards.
Aurora on the map
Nearby, we also build in Denver, Centennial, Parker and Thornton. See every Front Range service area, or request a consultation for a Aurora project.
Building in Aurora: common questions
Who issues building permits in Aurora?
The City of Aurora Building Division, at 15151 E. Alameda Parkway. It reviews and permits work across all of Aurora, whichever of the three counties the property sits in.
Which building codes does Aurora use?
Aurora has adopted the 2021 International Building, Residential, Mechanical, Plumbing, Fuel Gas, Energy Conservation, Existing Building and Fire Codes with City amendments, and the 2017 accessibility standard. For new electrical permit applications it moved to the 2026 National Electrical Code effective August 1, 2026.
What snow load does Aurora require?
Aurora's engineering design criteria set a 40 pounds per square foot ground snow load, a 36 inch minimum frost depth for foundations and a 1 degree Fahrenheit winter design temperature, and they require ice barrier underlayment on roofs.
Can a new home in Aurora have a Kentucky bluegrass lawn?
Not in the front or side yard. Aurora's 2022 turf and water feature ordinance bans new cool-season turf such as Kentucky bluegrass and fescue in front and side yards of new single-family homes and caps backyard turf at the lesser of 45 percent of the backyard or 500 square feet, for development with site plan applications after September 30, 2022.
How do I request an inspection in Aurora?
Aurora accepts inspection requests by email or through an online account at Aurora4Biz.org. On our projects we schedule inspections as part of the construction sequence.
Aurora projects
Build here,build right.
Tell us where the Aurora project is and what you have in mind. The local permit path and site conditions are the first things we look at.
Request a consultation