

Service 04 / Custom homes
Custom Home Construction in Denver
A custom home is decided long before it is framed. The lot, the team and the selections made on paper set the cost and the schedule of everything that follows.
- Sheet
- S-04
- Discipline
- Custom Homes
- Scope
- Lot due diligence
- Architect coordination
- Selections and allowances
Vet the lot before you buy it or design on it
A custom home starts with dirt, not drawings. The lot limits size, height, foundation type and utility cost, and in the foothills it can add fire-resistance rules. For a custom home builder in Denver, the most useful early work is helping an owner read the lot before the purchase contract goes hard. Problems found during due diligence are negotiable. Problems found after closing are costs.
Zoning, setbacks and the buildable envelope
Zoning controls how close the house can sit to each property line, how tall it can be and how much of the lot it can cover. Many Denver residential districts also apply a bulk plane that slopes inward from the side lot lines. Two lots of the same size can allow very different houses, so sketch the buildable area before an architect draws a plan that will not fit. Unincorporated counties and neighboring cities follow their own codes.
Utilities and tap fees
A lot with utilities at the street is a different project from one that needs a main extension, a well or a septic system. Water and sewer tap fees are set by each provider, often scale with meter size, and can be a significant line item. Get availability and connection costs in writing early rather than carrying a guess.
Soils, slope and drainage
Much of the Front Range sits on clay soils that swell when wet and shrink as they dry. A geotechnical report tells the structural engineer what the site needs, which might be conventional footings, drilled piers or a structural floor in place of a slab on grade. Those choices move the budget. Slope brings retaining walls, more excavation and drainage work, and where storm water goes belongs in the site plan from the start.
Wildfire exposure in the foothills
Lots west of the metro area often sit in the wildland-urban interface, where homes meet fire-prone vegetation. Jurisdictions there may require ignition-resistant roofing, siding and decking, ember-resistant vents and defensible space, and Colorado has moved toward statewide wildfire-resilient standards for these areas. Rules differ by county and fire district, so confirm what applies to the parcel and check insurance availability.
HOA covenants and design review
Many subdivisions and mountain communities have covenants that go further than zoning: approved exterior materials, roof colors, height limits and view corridors, often enforced by an architectural review committee that must approve the plans. Read the covenants before buying, and ask how long committee approval takes.
Bring the builder in before the design is finished
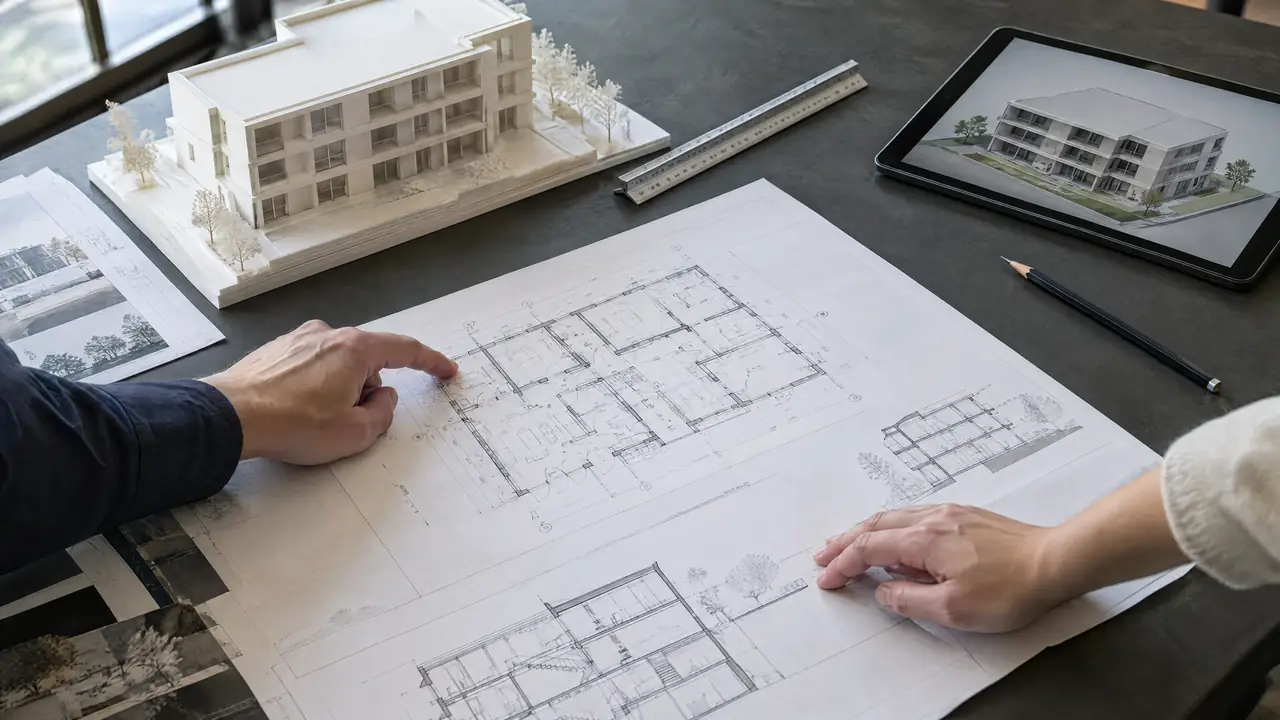
A custom home team is usually the owner, an architect and a builder, with engineers working under one of them. The traditional sequence finishes the drawings, then puts them out to bid. The risk is that the first real price arrives after months of design, and if it comes in over budget, the fix is redesign.
Bringing the builder in during schematic design changes that. The builder prices the concept while it is still a concept and flags details that are expensive to build. The architect keeps design authority; the builder supplies cost information while choices are cheap to change. That is the core of pre-construction planning for a new home. Owners who would rather hold one contract for both design and construction can compare it with the design-build delivery method.
Allowances or fully specified selections
An allowance is a placeholder dollar amount for something chosen later, such as tile, fixtures or lighting. A fully specified selection names the exact product, model and finish, so the contract price reflects that item.
| Criterion | Allowances | Fully specified selections |
|---|---|---|
| When decisions are made | During construction, on a selection schedule | Before the contract price is set |
| Price certainty at signing | Lower, because the cost depends on later choices | Higher, because the priced item is the installed item |
| Overrun risk | Real if allowances were set low or tastes change | Mostly limited to owner-requested changes |
| Effect on schedule | Late selections can hold up the trades | Orders can go out once the contract is signed |
| Best suited to | Finishes you genuinely cannot decide yet | Long-lead items and anything that affects rough-in |
Most homes end up with a mix. An allowance set low to make a bid look competitive turns into a change order later, so check each one against real products and quotes before signing.
Decide long-lead items while the design is still on paper
Some components take months to arrive after the order is placed, and the order cannot go out until the design is fixed. Large window and door packages, custom structural steel, specialty glazing such as oversized or structural glass, and custom millwork all fall in this group. Lead times shift with the market, so get current numbers from suppliers.
The wait is only part of the problem. Window sizes set rough openings, which are framed long before the windows arrive, and steel connections affect foundation and framing details. A late change can mean reframing walls and redoing shop drawings. Settle sizes, types and manufacturer during design development, and treat shop drawing approval as a dated item on the schedule.
Budget the house in phases
A single number at the first meeting is a guess. Treat the budget as a series of estimates that tighten as the design does.
Before buying the lot
A range based on size, site conditions and finish level, plus land-related costs: tap fees, soils work, any utility extension and site access.
At schematic design
A conceptual estimate priced from floor plans and massing, while an over-budget design is still cheap to adjust.
At design development and construction documents
Estimates priced from fuller drawings, with allowances listed and long-lead items quoted. A fixed price or guaranteed maximum price can be set here.
Carry a contingency through every phase, and track owner costs outside the construction contract on the same sheet: design and permit fees, survey, soils report, insurance and landscaping. The step-by-step construction process shows where each estimate falls in the overall schedule.
Where your project should start
If you have not bought a lot yet
Then spend on due diligence first: zoning, survey, soils and utility letters before the contingency period ends.
If you own the lot and are interviewing architects
Then bring a builder in at schematic design, while the design can still change.
If your drawings are finished and the bids came in high
Then a cost review with the builder focused on structure, glazing and allowances is often faster than starting over.
If the lot is in the foothills
Then confirm wildfire, access, well and septic requirements with the county before design starts.
Getting the first conversation right
A productive first meeting is built around the lot, not a wish list. Bring the address, any survey, HOA covenants and sketches. If the property is outside Denver, check the service areas we cover and note which county or city will review the permit. For a broader look at how new homes and additions are built here, see residential construction in the Denver area.
The bottom line
- Check zoning, soils, utilities, wildfire rules and covenants before buying the lot.
- A builder involved at schematic design gives real cost information while the design can change.
- Allowances protect the budget only if they reflect what you will actually choose.
- Windows, steel and specialty glazing set framing and schedule, so decide them early.
A custom home on a foothills or high lot brings its own requirements. See custom homes under Golden's wildfire code, Monument and the 7,000 foot snow load line and Boulder's energy code for new homes, or every city we build in.
Custom Homes: common questions
How long does it take to build a custom home in Denver?
It depends on the size and complexity of the house, the site, and permit review time. Design and permitting usually take months before any ground is broken, and construction of a custom home commonly runs a year or longer. A realistic schedule can only be set once the site is understood and the drawings are far enough along to price.
Should I buy a lot before hiring an architect or builder?
It helps to involve them before you close. An architect can test whether the house you want fits the zoning envelope, and a builder can flag site costs such as foundation type, utility connections, retaining walls and access. Both are easier to act on during the due diligence period than after the purchase.
What is a soils report and do I need one?
A soils report, or geotechnical report, comes from an engineer who drills test borings on the site and analyzes the soil. Much of the Front Range has clay soils that swell when wet, so the report drives the foundation design. Structural engineers rely on it, and building departments commonly expect one for a new home.
What is an allowance in a custom home contract?
An allowance is a dollar amount set aside in the contract for an item that has not been selected yet, such as tile, lighting or appliances. If the final selection costs more than the allowance, the owner pays the difference. If it costs less, the difference is usually credited back.
How much does a custom home cost per square foot in Denver?
There is no reliable single number. Cost per square foot moves with the site, the foundation the soils require, the structure, the glazing, the finish level and the market at the time of bidding. A conceptual estimate based on your lot and an early design is far more useful than a generic per-square-foot figure.
Next step
Start witha conversation.
Tell us about the custom homes project you are planning. We will walk through scope, permits and timing with you.
Request a consultation