Service area / Denver
Building in Denver
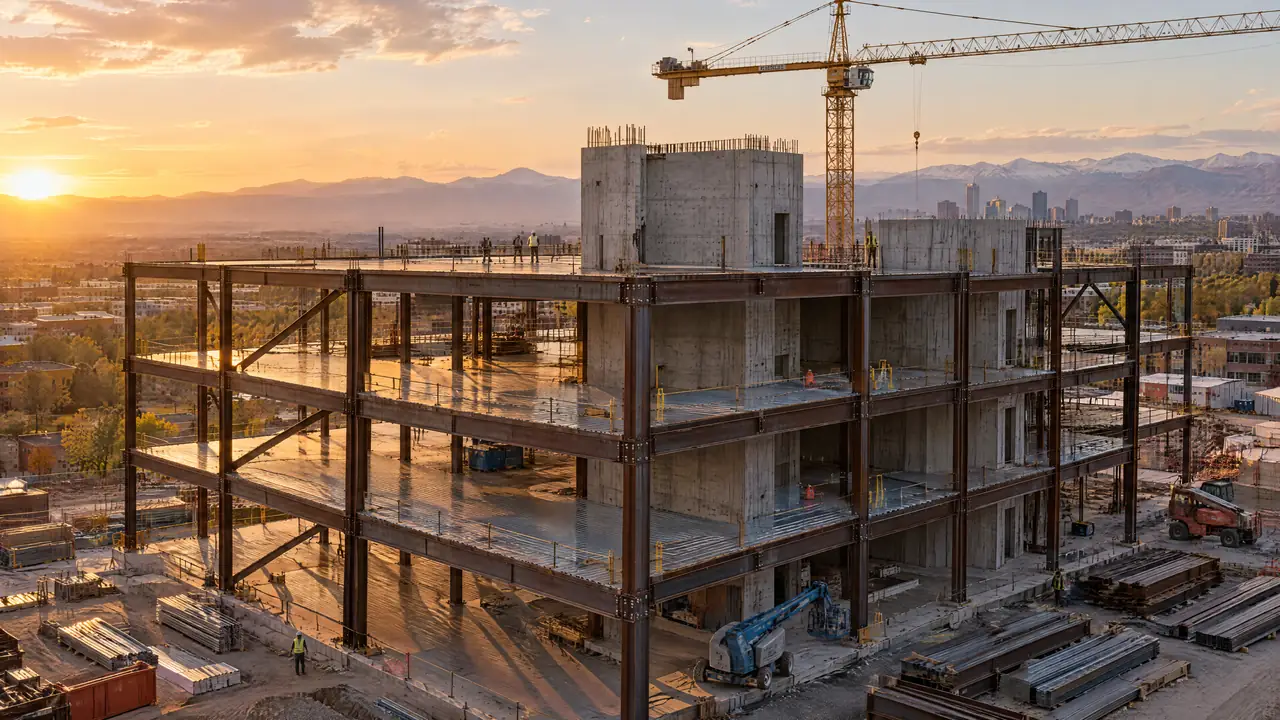
A Denver general contractor should know more than the address. This guide covers the local rules and conditions that shape a project before anything is built.
- Sheet
- SA-10
- County
- City and County of Denver
- Local factors
- Permits: Community Planning
- Zoning: Denver Zoning Code
- Landmark Preservation review
Start by confirming the jurisdiction
General Contractors Denver builds in the City and County of Denver. Denver is a consolidated city and county, which keeps permitting inside city limits under one roof. The catch is that a Denver mailing address does not guarantee a Denver parcel. Neighborhoods along the edges of the city often belong to other cities or counties, each with its own building department, code amendments and review times.
Permits and the building code in Denver
Inside city limits, Denver Community Planning and Development reviews construction drawings and issues building permits. Denver adopts the International Building Code and International Residential Code with local amendments, along with related codes for energy, mechanical, plumbing and fire. Plan review takes real time, and incomplete submissions take longer, so permit timing is part of the schedule from the start.
Larger buildings in Denver also have energy benchmarking and performance obligations under the Energize Denver program. The specifics have changed over time, so current requirements should be confirmed for each building during design.
| Criterion | Typically requires a permit | Often does not |
|---|---|---|
| Structure | New buildings, additions, removing or altering bearing walls | Non-structural cabinetry replacement |
| Systems | New or altered electrical, plumbing and mechanical work | Like-for-like fixture swaps in many cases |
| Envelope | New window or door openings, reroofing in many cases | Painting and most flooring |
The second column is general guidance only. Requirements vary by scope and jurisdiction, and the building department has the final word.
Zoning, design standards and historic review
The Denver Zoning Code sets what can be built where: uses, building height, setbacks and building form. In many residential districts, form standards such as the bulk plane shape how tall and how close to the property line an addition can be. A design that ignores those standards gets redesigned at plan review.
Denver also has designated landmarks and historic districts. Exterior changes to those properties generally require Landmark Preservation review in addition to the building permit. For older homes, our remodeling and renovation page covers what else to expect.
Ground and climate on the Front Range
Denver sits at 5,280 feet on the western edge of the plains. Much of the metro area has clay-rich soils and claystone that swell when wet and shrink as they dry, which is why a geotechnical report drives foundation design here. The climate adds hail, heavy wet spring snow, many freeze and thaw cycles, and strong sun at altitude.
When the parcel turns out not to be in Denver
The jurisdiction check matters because the cities around Denver do not build to the same numbers. A design drawn for a Denver lot can be wrong in several ways once the parcel record says Aurora, Lakewood or Littleton, and the differences are not small. These are the city-published figures we check most often when a "Denver" address turns out to sit next door.
| Criterion | Neighboring city | A requirement that differs |
|---|---|---|
| Aurora | 40 psf ground snow load and ice barrier underlayment | No cool-season turf in front yards of new homes |
| Lakewood | Wind of 138 mph east of Kipling, 166 mph west of it | Passive radon systems in new homes |
| Littleton | Floodplain rules stricter than FEMA in some cases | 2024 wildland-urban interface code adopted |
| Arvada | Fire sprinklers in new single family homes since July 2026 | Wind of 150 mph west of Highway 93 |
| Westminster | Three wind zones up to 155 mph | No new homes built in a floodplain |
Each of those cities has its own page with the details: building in Aurora, Lakewood's wind zones and radon rule, Littleton's floodplain permits, Arvada's 2026 code change and Westminster's review times.
First steps for a Denver-area address
If The parcel record shows the City and County of Denver
Then Plan for Community Planning and Development review, the Denver Zoning Code and any Landmark Preservation review.
If The parcel sits in a neighboring city
Then Switch to that city's building department, design criteria and local rules before design starts.
If The property is a designated landmark or in a historic district
Then Put Landmark Preservation review ahead of the building permit in the schedule.
If It is a large existing building
Then Confirm current Energize Denver benchmarking and performance obligations during design.
The bottom line
- Confirm the jurisdiction from the parcel before planning anything else.
- Permit review time belongs in the schedule from day one.
- Zoning form standards and historic review can shape the design.
- Soils and climate drive foundation, roofing and envelope decisions.
Denver on the map
Nearby, we also build in Aurora, Lakewood, Littleton, Arvada and Westminster. See every Front Range service area, or request a consultation for a Denver project.
Building in Denver: common questions
Is my address in the City and County of Denver?
Not always. Denver is a consolidated city and county, and many nearby addresses with Denver mailing addresses sit in other cities or counties. The parcel record, not the mailing address, decides which building department and zoning code apply.
Who issues building permits in Denver?
Denver Community Planning and Development reviews plans and issues building permits inside city limits. Other jurisdictions in the metro area have their own building departments and review processes.
Does a historic district change what I can build?
Exterior work on designated Denver landmarks and on properties in historic districts generally requires Landmark Preservation review before a permit is issued. Interior work is generally outside that review.
Why do Denver foundations cost more than expected?
Expansive clay soils and claystone are common along the Front Range. When a geotechnical report finds them, foundation designs such as drilled piers or structural floors are often recommended, and they cost more than a simple slab.
Do you build outside Denver?
Yes. We work along the Front Range from Colorado Springs to Fort Collins. Each city has its own building department and local requirements, and our service area pages cover what changes in each one.
Denver projects
Build here,build right.
Tell us where the Denver project is and what you have in mind. The local permit path and site conditions are the first things we look at.
Request a consultation