
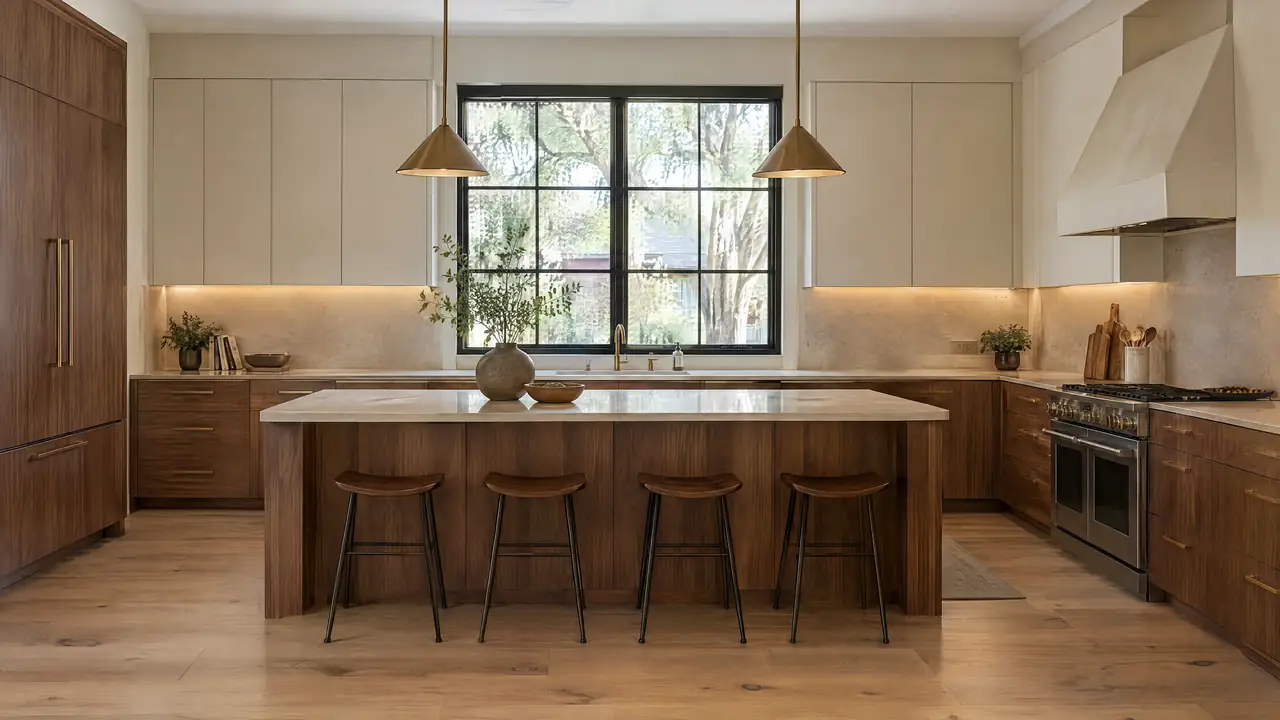
Service area / Highlands Ranch
General Contractor in Highlands Ranch
Highlands Ranch is not a city. Permits come from Douglas County, exterior changes go through the community association, and the order of those two reviews shapes every remodel and addition here.
- Sheet
- SA-05
- County
- Douglas County
- Local factors
- Permits: Douglas County
- HOA: HRCA review
- Codes: 2024 county adoption
General Contractors Denver works as a general contractor in Highlands Ranch on kitchen and whole-home remodels, additions, basements and new homes. Highlands Ranch lies along C-470 about 13 miles south of downtown Denver, between Littleton and Centennial to the north, Lone Tree to the east and Chatfield State Park to the west. With more than 100,000 residents it is the most populous unincorporated community in Colorado, and that status is the key to planning work here: there is no city hall, so the approvals come from a county, a community association and several special districts.
Douglas County issues the permit
Building codes in unincorporated Douglas County, Highlands Ranch included, are adopted and enforced by the Douglas County Building Division, which also handles planning and zoning. The county's code changes effective July 1, 2026 include the 2024 International Building, Plumbing, Mechanical, Fuel Gas and Energy Conservation Codes, the 2023 National Electrical Code, the Colorado Model Electric Ready and Solar Ready Code and the Colorado Wildfire Resiliency Code. The 2024 International Fire Code followed on July 14, 2026, and the 2026 electrical code takes effect January 1, 2027. The county also posts its own amendments to the 2024 International Residential Code.
The energy code matters on remodels as well as new homes. New residential construction, additions, alterations and repairs have to meet the 2024 energy code by the prescriptive path, the performance (UA trade-off) path or the Energy Rating Index (HERS) path, and the right path depends on how much of the house you are opening up.
HRCA review comes before exterior work
The Highlands Ranch Community Association is the homeowners association for the community, and it has an improvement request form for almost every exterior project: additions, decks, roof replacement, siding, windows, fences, retaining walls, grading, drainage, solar and radon mitigation. Most carry a review fee. That review is separate from the county building permit, so the two approvals have to be managed side by side.
| Criterion | Reviewer | What they approve |
|---|---|---|
| Douglas County Building Division | Building permits, plan review, inspections | Planning and zoning |
| Highlands Ranch Community Association | Exterior changes: additions, decks, roofs, siding, windows, fences | Grading, drainage, solar, radon mitigation |
| South Metro Fire Rescue | Fire protection | Fire code questions on larger projects |
Snow loads by elevation, with no reductions
Douglas County's design criteria set ground snow load by elevation: 30 pounds per square foot from 5,152 to 5,999 feet and 35 pounds per square foot from 6,000 to 6,499 feet, rising to 70 pounds at 9,500 feet and above. Snow load reductions are not allowed. Highlands Ranch sits at roughly 5,800 feet, so most homes fall in the 30 psf band, but the survey decides. The county also sets a 36 inch minimum frost depth, Seismic Design Category B and a 115 mph ultimate wind speed for Category II buildings in Exposure C.
Special districts sit behind the services
The Highlands Ranch Metro District, a special district with a seven-member elected board, builds parks, trails and storm drainage and provides water and wastewater through a contract with Highlands Ranch Water, itself a separate special district. The Mile High Flood District is listed as a community partner. For a project that touches drainage or utility connections, those districts become part of the conversation, which is one reason the site work gets reviewed early in pre-construction.
Douglas County also names Highlands Ranch among the planned suburban communities with larger lots and continuous vegetation close to homes, and the HRCA has suspended outdoor fireplace and fire pit applications during drought and fire bans. The Colorado Geological Survey maps potentially swelling soil and rock along the whole Front Range corridor, so additions get the same foundation scrutiny as new homes.
Planning a Highlands Ranch project
If The work changes the exterior
Then File the HRCA improvement request with the county permit, not after it.
If It is an addition or a major remodel
Then Pick the 2024 energy code compliance path before design is finished.
If The project adds a deck, patio or grading near a drainage
Then Check HRCA drainage rules and the Metro District's storm drainage.
If You want an outdoor fire feature
Then Confirm HRCA is accepting applications; they are suspended during fire bans.
What we build in Highlands Ranch
Highlands Ranch is a planned community of established neighborhoods, so our work here leans toward kitchen and whole-home renovations, additions and finished basements, with residential construction and custom homes where lots allow. The county keeps more than 1.2 million building permit records back to 1978 online, which helps us read a house's history before we open a wall.
The bottom line
- Highlands Ranch is unincorporated; Douglas County issues permits and handles zoning.
- Exterior work needs an HRCA improvement request, usually with a review fee.
- County snow loads are set by elevation with no reductions; most homes fall in the 30 psf band.
- Additions and alterations must meet the 2024 energy code by one of three paths.
Highlands Ranch on the map
Nearby, we also build in Lone Tree, Littleton, Centennial and Castle Rock. See every Front Range service area, or request a consultation for a Highlands Ranch project.
Building in Highlands Ranch: common questions
Who issues building permits in Highlands Ranch?
Douglas County. Highlands Ranch is an unincorporated community, so the Douglas County Building Division adopts and enforces building codes there and the county also handles planning and zoning.
Do I need HRCA approval before a remodel or addition?
For exterior work, yes. The Highlands Ranch Community Association has improvement request forms for additions, decks, roof replacement, siding, windows, fences, retaining walls, grading, drainage, solar and radon mitigation, and most carry a review fee. It is a separate approval from the county building permit.
Which building codes apply in Highlands Ranch?
Douglas County's code changes effective July 1, 2026 include the 2024 International Building, Plumbing, Mechanical, Fuel Gas, Energy Conservation and Swimming Pool and Spa Codes, the 2023 National Electrical Code and the Colorado Wildfire Resiliency Code, with county amendments to the 2024 International Residential Code.
What snow load does Douglas County require for Highlands Ranch?
Douglas County sets ground snow load by elevation: 30 pounds per square foot from 5,152 to 5,999 feet and 35 pounds per square foot from 6,000 to 6,499 feet, rising with elevation, and it does not allow snow load reductions. Highlands Ranch sits at roughly 5,800 feet.
Who provides fire protection and water in Highlands Ranch?
South Metro Fire Rescue provides fire protection. Water and wastewater come through the Highlands Ranch Metro District under a contract with Highlands Ranch Water, a separate special district.
Highlands Ranch projects
Build here,build right.
Tell us where the Highlands Ranch project is and what you have in mind. The local permit path and site conditions are the first things we look at.
Request a consultation