

Service area / Colorado Springs
General Contractor in Colorado Springs
Building at the foot of Pikes Peak means one regional permit office, snow loads that change with elevation and wildfire rules that depend on the address. We plan for all three before design is finished.
- Sheet
- SA-01
- County
- El Paso County
- Local factors
- Permits: Pikes Peak Regional
- Snow load: 43 or 57 psf
- Wildfire: WUI review
General Contractors Denver works as a general contractor in Colorado Springs for owners planning custom homes, additions, remodels and commercial buildings. The city sits about 70 miles south of Denver on Fountain Creek, and a project here follows a different permit path, a different code document and, on much of the west side, a different set of site rules than the same project in the Denver metro. We start with those differences, because they decide the drawings, the schedule and a good part of the budget.
One regional permit office runs the review
Colorado Springs does not have its own building department in the usual sense. Permits, plan review and inspections run through the Pikes Peak Regional Building Department (PPRBD), created in 1966 by agreement between El Paso County and the Colorado Springs City Council. PPRBD also serves unincorporated El Paso County, Fountain, Manitou Springs, Monument, Palmer Lake and several other communities, so the same office reviews a house inside the city and a building out in the unincorporated county.
The code is the Pikes Peak Regional Building Code. Colorado Springs adopted the 2023 edition by Ordinance 23-16, and the current second printing took effect June 30, 2026. It adopts by reference the 2021 International Building Code, the 2021 International Residential Code, the 2023 National Electrical Code and related 2021 codes. The International Fire Code is adopted separately, which is why fire sprinkler and fire access questions go to the fire authority rather than to PPRBD. PPRBD also examines general building contractors before they can work in its jurisdictions.
| Criterion | Reviewer | What they look at |
|---|---|---|
| PPRBD | Plans, building permits, inspections, contractor registration | Floodplain development permits |
| City planning | Zoning, overlays, geologic hazard study requirements | Historic Preservation Board approvals |
| Fire department | Fire code and wildland urban interface requirements | Review of ignition resistant construction |
Snow loads change at 7,000 feet
The city sits at about 6,000 feet, but lots on the west side and to the north climb quickly. That matters to the structure. PPRBD's design criteria set a ground snow load of 43 pounds per square foot below a 7,000 foot grade plane and 57 pounds per square foot at or above it, with a basic wind speed of 130 miles per hour and Exposure C required. A roof framed for the lower number on a lot that sits above the line gets sent back at plan review, so we confirm the grade plane elevation with the survey before the structural engineer sizes anything.
Geologic hazard studies are the rule, not the exception
The Colorado Geological Survey calls swelling clay one of the most widespread and costly geologic hazards in the state, and it maps potentially swelling soil and rock along the whole Front Range corridor, Colorado Springs included. The city adds its own layer. Its development code requires a Geologic Hazard Study unless it is waived, and waivers are not available in the Hillside or SS overlays, the 100-year floodplain, mapped landslide or mine subsidence areas, or where slopes exceed 33 percent. The city has also worked with the Colorado Geological Survey on slope movement in two areas of southwest Colorado Springs.
In practice that means the geotechnical engineer is hired early, the foundation type follows the study, and the budget carries the result. A drilled pier foundation or an engineered floor system costs more than a simple slab, and it is far cheaper to know that before the plans are drawn around the wrong one.
Wildland urban interface rules depend on the address
PPRBD's records show what is at stake here: the 2012 Waldo Canyon Fire burned more than 18,000 acres around the Mountain Shadows subdivision, and the 2013 Black Forest Fire burned more than 14,000 acres. The city now requires wildfire mitigation for new construction in its Wildland Urban Interface. The requirements sit in Appendix K of City Ordinance 26-18 and the Ignition Resistant Construction Design Manual, and the fire code official reviews and approves the work.
Planning a Colorado Springs build
If The address shows inside the wildland urban interface
Then Specify ignition resistant roofing, vents, decking and siding from the start, and route the plans to the fire code official.
If The lot is in a hillside overlay or slopes past 33 percent
Then Expect a full Geologic Hazard Study with no waiver, and budget for an engineered foundation.
If The site is near the 7,000 foot line
Then Confirm the grade plane elevation before structural design so the right snow load is used.
If The property is in a floodplain
Then Apply for a PPRBD Floodplain Development Permit for new construction, additions or fill.
Historic districts add a board review
Properties with the city's Historic Preservation overlay need Historic Preservation Board approval before a building permit can be issued, and work in the Old North End is reviewed against the North End Historic District Design Standards. If you are planning an addition or exterior change to an older home there, the board review belongs in the schedule ahead of plan review. Our remodeling and renovation work starts with that sequence.
What we build in Colorado Springs
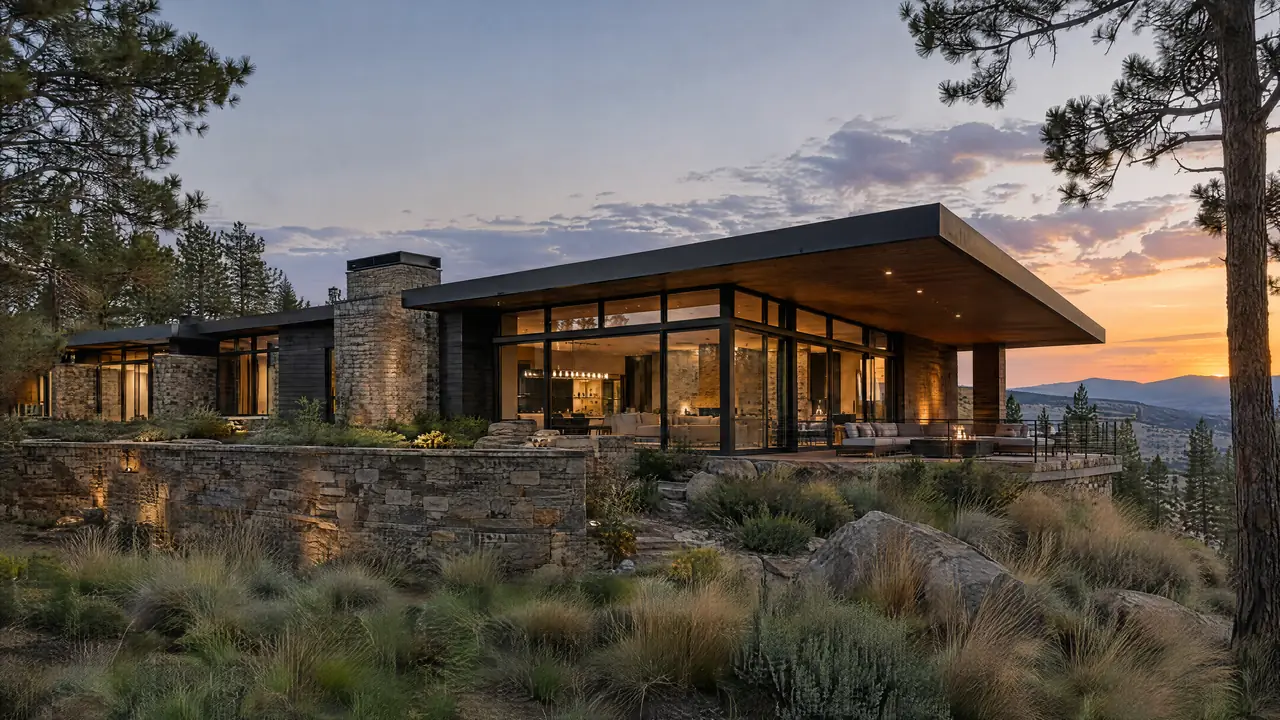
Our Colorado Springs work covers three kinds of project: a custom home on a foothills or hillside lot, an addition or whole-home renovation in an established neighborhood, and smaller commercial buildings or tenant improvements. Each one runs on the same discipline described in our construction process: confirm the jurisdiction, study the ground, price the drawings as they develop and keep inspections ahead of the next trade.
One more local detail worth knowing: PPRBD requires a licensed contractor and a permit for roof, siding and stucco replacement after hail or wind damage. Insurance work is still permitted work here.
The bottom line
- PPRBD issues the permits and administers the regional building code for Colorado Springs.
- Snow load design changes at a 7,000 foot grade plane, so the survey comes first.
- A Geologic Hazard Study is required on many lots, with no waiver in hillside overlays or on steep slopes.
- Wildland urban interface addresses need ignition resistant construction approved by the fire code official.
Colorado Springs on the map
Nearby, we also build in Monument, Castle Rock and Parker. See every Front Range service area, or request a consultation for a Colorado Springs project.
Building in Colorado Springs: common questions
Who issues building permits in Colorado Springs?
The Pikes Peak Regional Building Department. It serves the City of Colorado Springs along with unincorporated El Paso County and several nearby towns, so the plan review, inspections and contractor registration all run through one regional office rather than a city building department.
Which building code applies in Colorado Springs?
The city adopted the Pikes Peak Regional Building Code by ordinance. The current 2023 edition, second printing, took effect June 30, 2026, and adopts the 2021 International Building and Residential Codes along with the 2023 National Electrical Code. The fire code is adopted separately by the fire authority.
Does my Colorado Springs lot need a geologic hazard study?
Often, yes. The city's development code requires a Geologic Hazard Study unless it is waived, and waivers are not available in hillside overlays, the 100-year floodplain, mapped landslide or mine subsidence areas, or on slopes steeper than 33 percent. We confirm the requirement before design gets far.
How do I know if my address is in the wildland urban interface?
The city publishes a Wildfire Risk Map with an address lookup. If the property is inside the wildland urban interface, new construction has to meet the city's ignition resistant construction requirements, and the fire code official reviews and approves that work.
Do you also build in Monument and the Tri-Lakes area?
Yes. Monument is also served by the Pikes Peak Regional Building Department, though the Town adds its own permit review and requirements. Our Monument page covers what changes on the Palmer Divide.
Colorado Springs projects
Build here,build right.
Tell us where the Colorado Springs project is and what you have in mind. The local permit path and site conditions are the first things we look at.
Request a consultation