
Service 06 / Design-build
Design-Build Construction in Denver
Design and construction under one contract. The designers and the builder work as one team, so price and constructability get tested while the drawings can still change.
- Sheet
- S-06
- Discipline
- Design-Build
- Scope
- One contract
- Design priced as it develops
- Constructability review
How design-build is structured
Design-build in Denver works the way it does anywhere else: the owner signs one contract with one entity that is responsible for both designing the building and building it. That entity might be a builder with architects on staff, a builder that hires an outside architecture firm as a consultant, or a joint venture between the two. Either way, one party answers for the drawings, the price and the finished building.
That single point of responsibility is the heart of it. Under the traditional model, a gap in the drawings becomes a dispute between two firms with the owner in the middle. In design-build, a design error is the design-builder's problem to fix. The owner still decides the program, budget and finishes, but stops refereeing between designer and contractor.
The design still has to be done properly. Drawings that require a professional seal must be sealed by architects or engineers licensed in Colorado, and the project still goes through plan review with Denver Community Planning and Development or whichever building department has jurisdiction. Design-build changes the contract, not the code.
Design-build, design-bid-build and CM at risk compared
Most owners weigh design-build against two alternatives. Design-bid-build is the traditional sequence: the owner hires an architect, the architect completes construction documents, contractors bid on them and the owner signs with the selected bidder. Construction manager at risk (CMAR) keeps the owner's separate contract with the architect but brings a builder on during design to provide pre-construction services, then has that builder commit to a guaranteed maximum price.
| Criterion | Design-build | Design-bid-build | CM at risk |
|---|---|---|---|
| Single point of responsibility | Yes. One contract covers design and construction | No. Separate contracts with architect and builder | Partial. Builder carries construction risk, architect holds design |
| When the price is set | Early from performance requirements, or at an agreed design milestone | At bid, after construction documents are complete | As a guaranteed maximum price once design is far enough along |
| Owner's control over design | Through requirements, design reviews and approval points | Direct. The architect works for the owner | Direct. The architect works for the owner |
| Schedule overlap | High. Design, pricing and early work packages can run together | Low. Each phase finishes before the next starts | Moderate. Early packages can be released before design is final |
| How the design team is engaged | Employed by or contracted to the design-builder | Hired directly by the owner | Hired directly by the owner |
None of these wins in every case. Design-bid-build gives the owner direct control over design and competitive bids, at the cost of time and change orders when the drawings have gaps. CMAR adds builder input while keeping the architect independent. Design-build trades some of that independence for speed and one accountable party.
Where design-build fits and where it does not
Projects that suit it
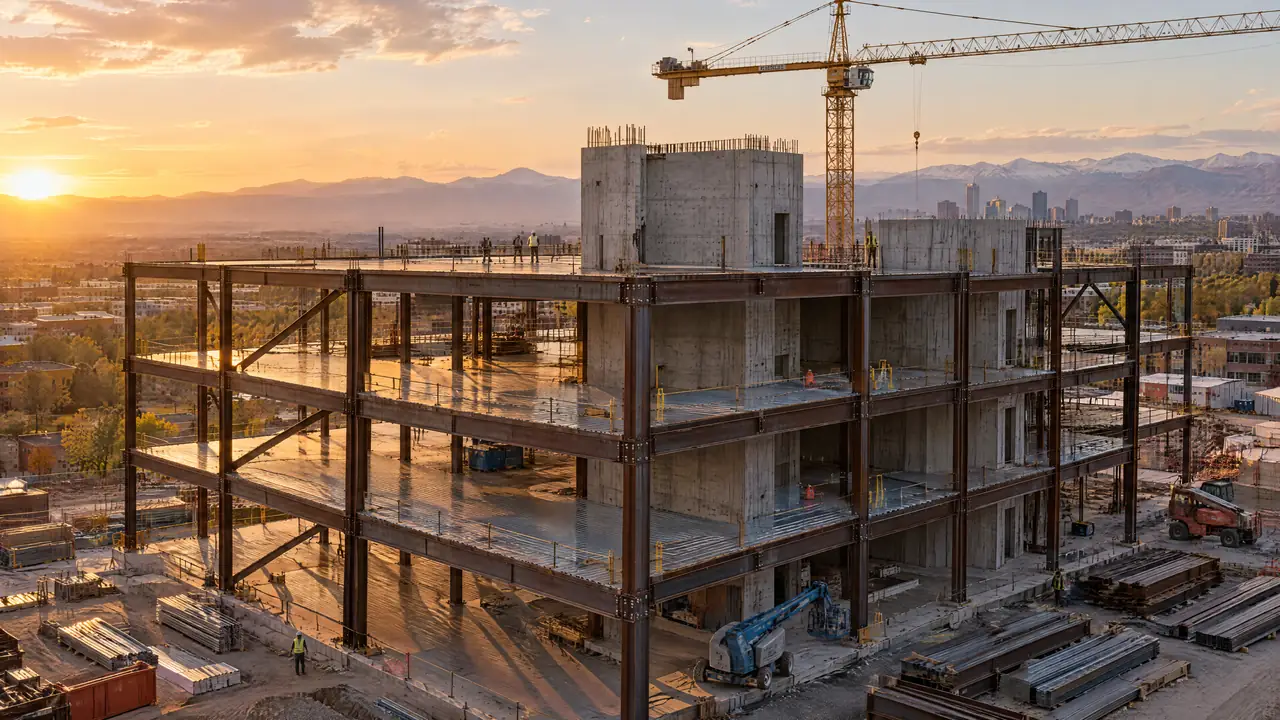
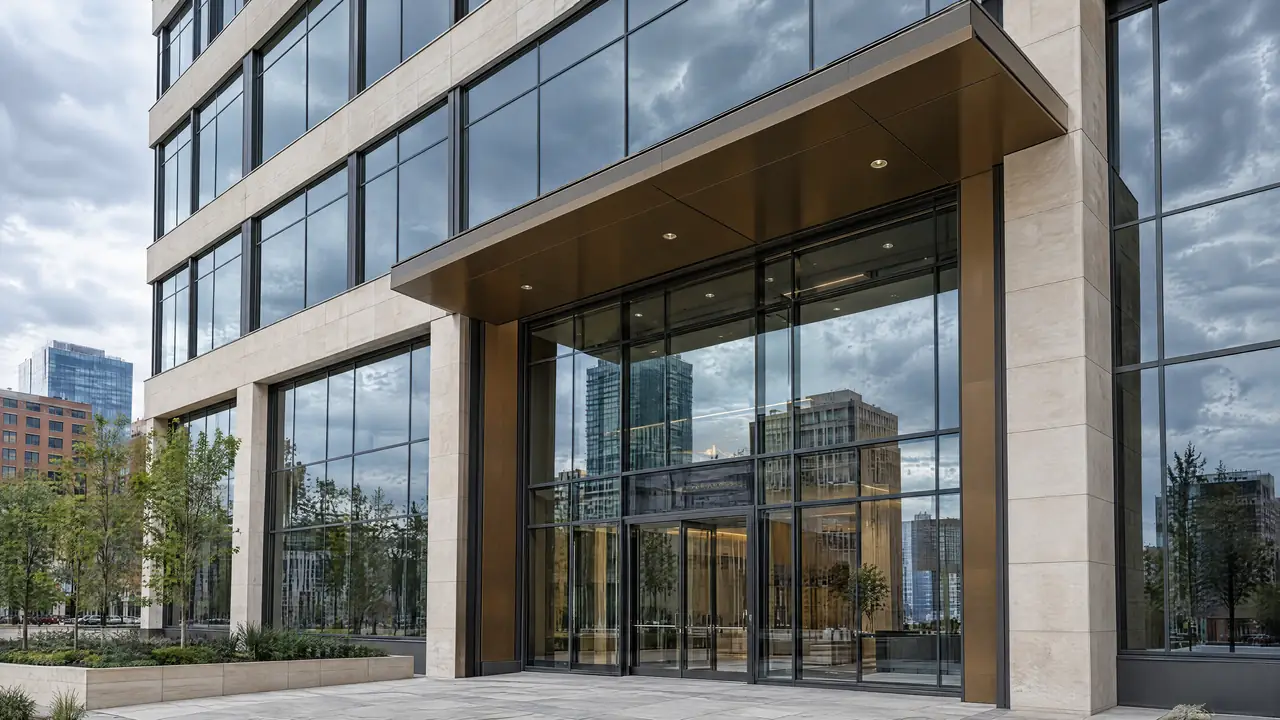
Design-build tends to work best when the owner's priorities are clear and the building type is well understood. Think of a commercial building with a lease start date, an owner-occupied facility with a hard move-in, or a tenant improvement where the base building already constrains most of the design. Our commercial construction page covers that kind of schedule-driven work in more detail.
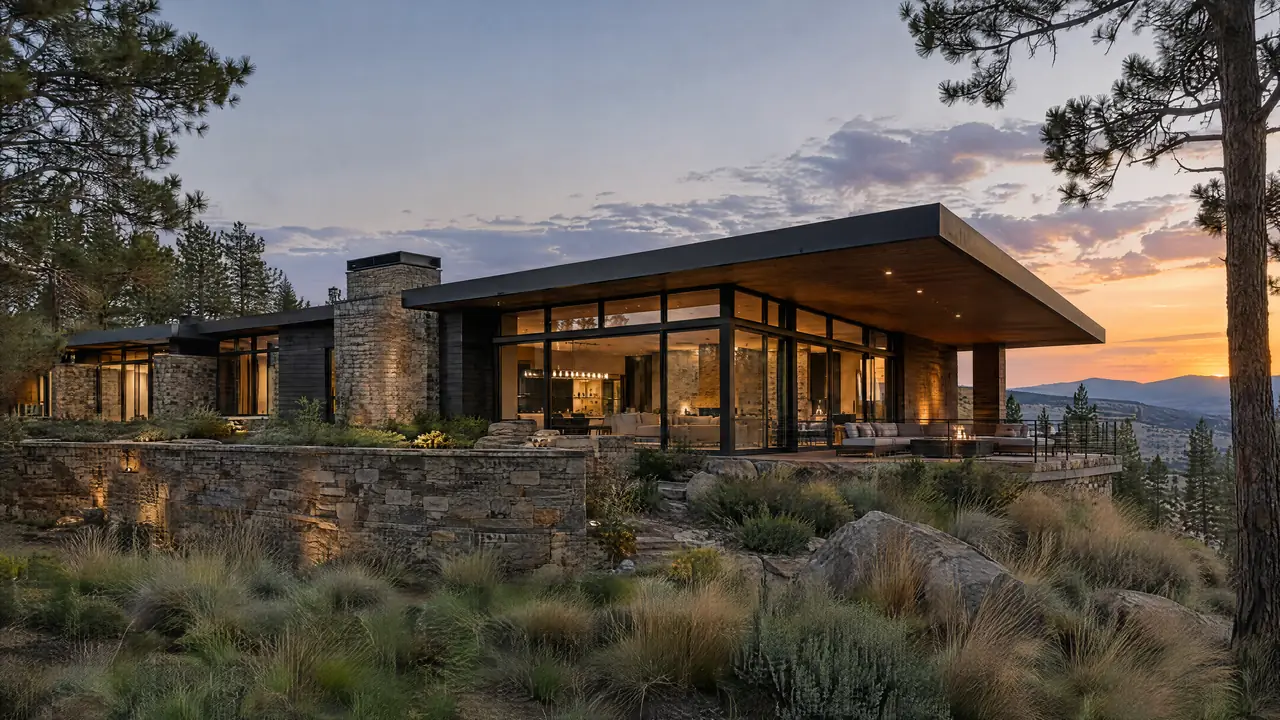
It also suits owners who want the budget tested continuously, since the builder prices each design step as it happens. On a custom home, bringing the builder in at lot selection can expose soil, slope and access costs before the floor plan is fixed around them.
Projects that strain it
Design-build is a harder fit when the design itself is the point. A signature residence where the owner wants an architect exploring options freely, or a building facing extended public design review, may be better served by an architect who works only for the owner. Public agencies also operate under procurement rules that govern which delivery methods they can use. Private owners have far more freedom.
It also struggles when the owner cannot define requirements early. If the program keeps shifting, the benefit of overlapping design and construction disappears.
Keeping an independent advocate on your side
The most common objection to design-build is a fair one. In the traditional model the architect works for the owner and reviews the contractor's work and pay applications. In design-build the architect works for, or alongside, the builder, so the person checking the work sits on the same team as the person doing it. That concern is manageable, but it has to be handled in the contract rather than assumed away.
Hire an owner's representative
An independent owner's representative or consulting architect, paid by the owner, can review design submissions, attend site meetings and check pay applications.
Ask for open-book pricing
Open-book pricing gives the owner access to subcontractor bids, invoices and the cost report. Paired with a cost-plus-fee or guaranteed maximum price, it shows where the money goes and lets the owner share in savings where the contract provides for it.
Write clear performance requirements
The owner's requirements document is the owner's main lever. It should state the program, quality levels, mechanical and energy performance targets, preferred systems and finishes, and the points where the owner signs off before design moves to the next phase. Vague requirements leave the interpretation to the design-builder.
Who owns the drawings
Ownership and licensing of the drawings is set by the contract, and owners should read that clause before signing. Industry contract forms handle it differently. Many leave copyright with the designer and grant the owner a license to use the documents for the specific project. Others transfer broader rights to the owner once the design fee is paid.
The question matters most if the relationship ends early. If the owner stops after schematic design, can the drawings go to another builder to finish? Settle that at the start, while everyone is cooperative. A standalone pre-construction agreement with clear document rights is one way to test a design-builder before committing to the full contract.
Deciding on a delivery method
Is design-build the right delivery method?
If your schedule is fixed by a lease, an opening date or a move-in
Then design-build lets design, pricing and early construction overlap to save calendar time.
If you want an architect working only for you and have time for a full bid cycle
Then design-bid-build keeps that independence and gives you competitive bids on finished drawings.
If you want builder input on cost during design but your own architect
Then construction manager at risk is the middle path.
If you prefer design-build but worry about oversight
Then budget for an owner's representative and write open-book pricing into the contract.
Once a method is chosen, the general contracting side of the work looks much the same under any of them. Our step-by-step construction process shows where design, permitting and building fall. If the site sits outside Denver city limits, start with the Front Range service areas page, since the building department changes with the jurisdiction. If you already have a program and a target date, tell us about the project.
The bottom line
- Design-build puts design and construction under one contract and one accountable party.
- It saves time by overlapping phases, in exchange for some design independence.
- An owner's representative, open-book pricing and clear requirements restore oversight.
- Rights to the drawings are whatever the contract says, so settle them before signing.
Local limits shape a design before it is priced. See Boulder's height limit and Blue Line, floodplain rules in Littleton and Loveland's historic downtown, or every city we build in.
Design-Build: common questions
What is design-build construction?
Design-build is a project delivery method in which the owner signs one contract with a single entity responsible for both the design and the construction of the project. The designers and the builder work as one team rather than under separate contracts with the owner.
Is design-build cheaper than design-bid-build?
Not automatically. Design-build can reduce cost by catching constructability problems early and shortening the schedule, while design-bid-build produces competitive bids on a complete set of drawings. The result depends on the contract terms, how clearly the owner defines requirements and how quickly decisions get made.
Can I still choose my own architect with design-build?
Sometimes. Some design-builders have architects on staff, others team with an outside firm, and some will team with an architect the owner already prefers. Owners who want a design professional working only for them often hire a separate consulting architect or owner's representative to review the design-builder's work.
When is the price fixed in a design-build contract?
It depends on the contract. Some design-build contracts set a lump sum early, based on the owner's performance requirements. Progressive design-build develops the design first and sets a guaranteed maximum price or fixed price at an agreed design milestone.
Do design-build projects still need permits in Denver?
Yes. The delivery method does not change permitting. Drawings go through plan review with Denver Community Planning and Development, or the local building department outside the city, and the work is inspected the same way as on any other project.
Next step
Start witha conversation.
Tell us about the design-build project you are planning. We will walk through scope, permits and timing with you.
Request a consultation