
Service 07 / Pre-construction
Pre-Construction Planning in Denver
The cheapest time to change a building is before anyone builds it. Pre-construction tests the budget, the schedule and the site while the drawings can still move.
- Sheet
- S-07
- Discipline
- Pre-Construction Planning
- Scope
- Budgets and estimates
- Constructability reviews
- Permit strategy
What pre-construction produces
Pre-construction services in Denver cover the work a builder does before construction starts: pricing the design as it develops, checking that it can be built as drawn, planning the schedule and the permit path, and finding the materials that have to be ordered early. The output is not one estimate. It is a series of decisions made with cost and time information in hand, at a point when changing course is still cheap.
Estimates that tighten as design advances
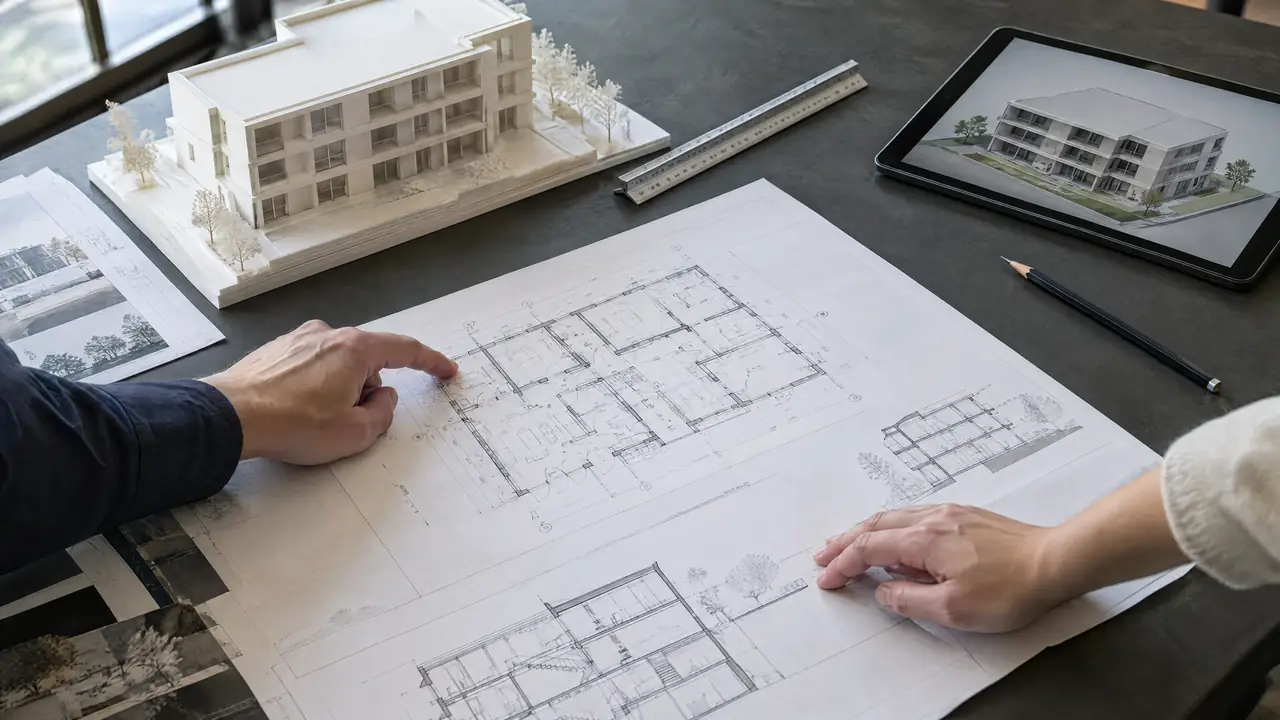
A concept-stage estimate is built from area, building type and comparable costs. It answers whether the project is feasible and not much else. As the architect moves through schematic design, design development and construction documents, the estimate shifts from cost per square foot to building assemblies, and then to measured quantities and subcontractor pricing. Each round should be reconciled against the last so the owner can see what moved and why.
Constructability review
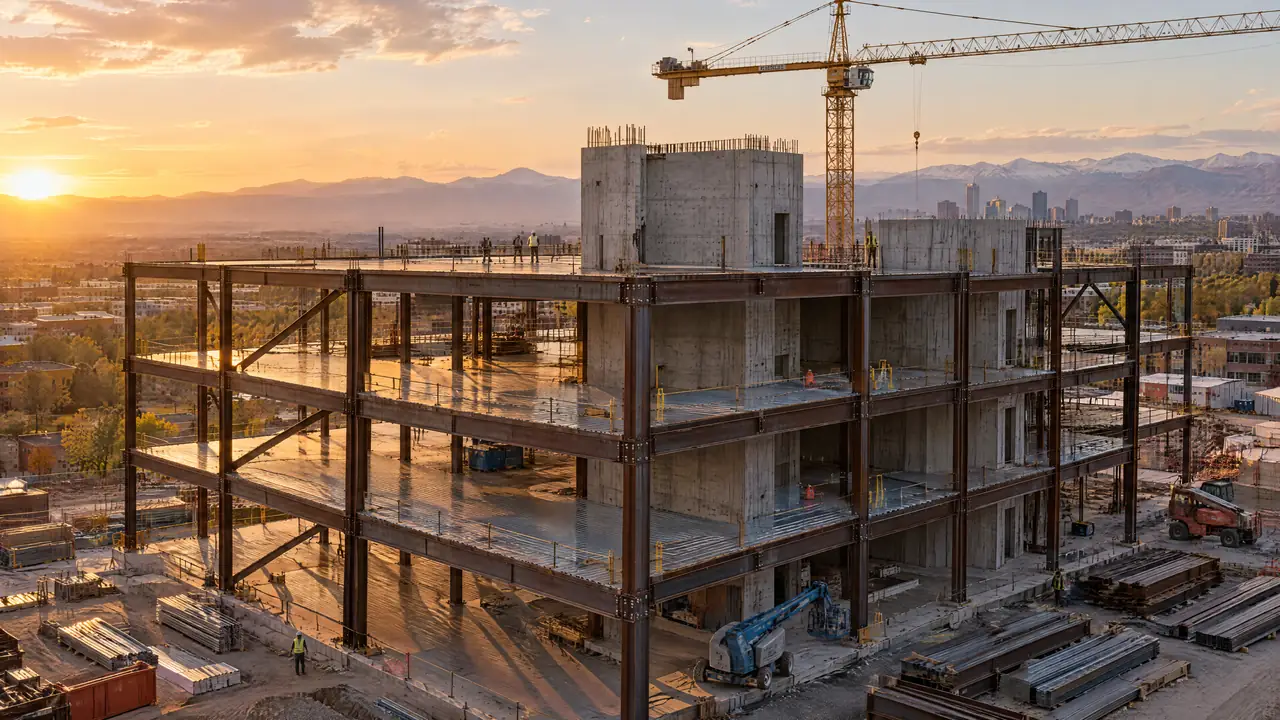
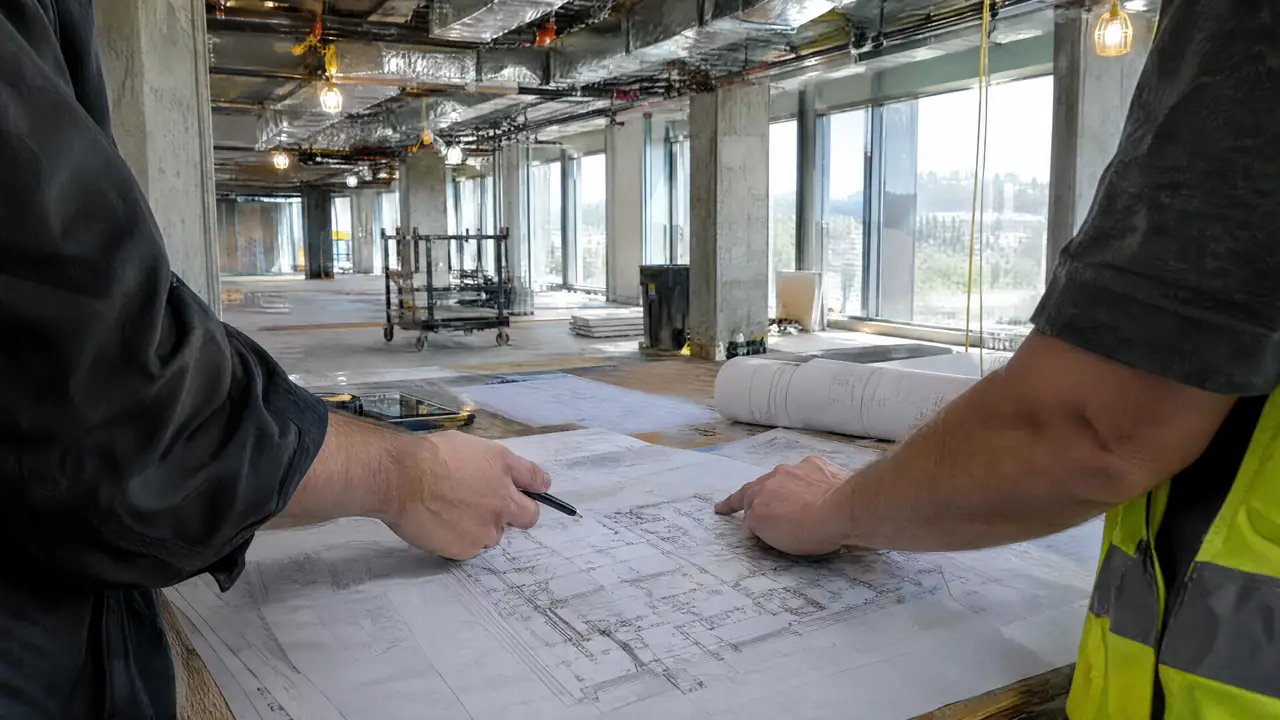
A builder reads drawings with different questions than a designer. Can the crane reach the far corner of the lot? Do the ducts fit in the ceiling space shown? Will the window head detail actually shed water? Is the sequence realistic on a tight urban site with no laydown area? A conflict caught on paper costs a revision. Caught during framing, it costs a stop, a redesign and sometimes a repeat inspection.
Baseline schedule and permit strategy
The baseline schedule covers design completion, plan review, procurement and construction, as well as the months on site. Permit strategy decides how the project moves through review: one full submittal, or an early site or foundation package ahead of the full building permit where the jurisdiction allows it. Inside the city, plan review runs through Denver Community Planning and Development. Other metro municipalities set their own procedures, and utility service applications often run on separate timelines.
Long-lead procurement
Some items take months to arrive after they are ordered. Electrical switchgear, transformers, elevators, storefront and custom windows, and rooftop mechanical units are common examples. Lead times move with the market, so they are confirmed with suppliers at the time rather than assumed. Pre-construction identifies these items, gets them specified early and, where the owner approves, releases orders before the construction contract is signed.
Investigating the site before design locks
Every building is designed for a particular piece of ground, and wrong assumptions about that ground are among the most expensive mistakes on a project. Three investigations normally come before the design gets far.
- A boundary survey fixes property lines, easements and encroachments, and a topographic survey maps grades, existing structures and visible utilities. Designers need both to place the building.
- A geotechnical report describes soil and groundwater conditions from borings or test pits. Much of the Denver area has expansive clays and claystone bedrock that swell when wet, so the report's foundation recommendations, such as drilled piers or a structural floor over a crawlspace, drive foundation design and cost.
- Utility locates show where buried lines run, which affects excavation, service connections and sometimes the building footprint itself.
What to expect at each design phase
Pre-construction deliverables change as the drawings mature. The table below shows a typical progression; on a smaller project some phases are combined.
| Criterion | Concept and schematic design | Design development | Construction documents |
|---|---|---|---|
| Estimate basis | Area and building type, with allowances | Major systems and assemblies | Measured quantities and subcontractor pricing |
| Constructability | Site access, structural system, massing | System coordination, envelope details, sequencing | Detail conflicts and gaps between disciplines |
| Schedule | Milestones with design and permit durations | Baseline schedule including procurement | Detailed construction schedule for the contract |
| Procurement | Flag likely long-lead categories | Specify and price long-lead items | Release orders where the owner approves |
| Permits | Confirm jurisdiction, zoning and review path | Decide on phased or full submittal | Submit and respond to review comments |
| Value engineering | Compare structural systems and building form | Compare assemblies and equipment | Substitutions that avoid redesign |
Value engineering, defined honestly
Value engineering has a poor reputation because it is often a polite name for cutting scope late in the process. Done properly, it compares cost against function. The question is what an element needs to do, and whether a less expensive approach does that job as well or better.
Sometimes the answer is a different structural system that saves money and time. Sometimes it is a mechanical system that costs more up front and less to run, which is value engineering in the other direction. And sometimes the honest conclusion is that the specified item is right, and the savings would come back as maintenance or lost performance. Each proposal should state what changes, what it saves and what the owner gives up.
When to bring in a builder
Earlier than most owners expect. A builder can contribute once there is a site and a program, before the architect has drawn much. At that stage the builder can test the budget against the program and flag site issues before the design commits to them. Bringing a builder in at construction documents still helps, but most of the expensive decisions have been made by then.
Owners usually engage pre-construction either as a standalone agreement with a defined fee and scope, or as the first phase of a design-build contract or a construction manager contract. A standalone agreement lets the owner see how a builder works before committing to construction.
How to engage pre-construction
If you have a site and a program but no architect yet
Then bring a builder in alongside the architect so cost informs design from the first sketch.
If your architect is partway through design and the budget is uncertain
Then commission an estimate and constructability review before design development is complete.
If your drawings are finished and ready to bid
Then a bid-phase review can still catch gaps and long-lead items before you sign.
From planning to a contract
Pre-construction ends with a scope, a price and a schedule the owner can sign against, whether that is a fixed price, cost plus fee or a guaranteed maximum price. From there the work moves into general contracting on site and construction project management for schedule, cost and reporting. The full construction process lays out each phase in order, and the guide to building from Colorado Springs to Fort Collins is a good starting point for a site outside Denver city limits. When you have a site and a rough program, send us the project details.
The bottom line
- Pre-construction moves decisions to the point where they cost least to change.
- Estimates should tighten and be reconciled at each design phase.
- Survey, geotechnical work and utility locates come before foundation design, and Colorado 811 comes before any digging.
- Value engineering weighs cost against function; it is not another word for cutting scope.
Site risk is local, and pre-construction is where it is found. See geologic hazard studies in Colorado Springs, coal mining history under Erie and mountain-front structural loads in Golden, or every city we build in.
Pre-Construction Planning: common questions
What is pre-construction in a construction project?
Pre-construction is the planning phase before construction starts. It usually includes cost estimating at each design stage, constructability review, value engineering, scheduling, permit planning, site investigation and identifying materials with long lead times.
Do I pay for pre-construction services?
Usually, in some form. Pre-construction may be billed as a standalone fee, included as the first phase of a design-build or construction manager contract, or credited toward construction if the same builder is hired. The terms should be in writing before the work begins.
What is a geotechnical report and do I need one?
A geotechnical report is prepared by a geotechnical engineer after drilling or digging test holes on the site. It describes soil and groundwater conditions and recommends foundation types. Structural engineers rely on it to design foundations, and building departments may require one for new structures.
Do I need to contact Colorado 811 before soil borings or test pits?
Yes. Colorado law requires notifying Colorado 811 before excavation, and that includes geotechnical borings and test pits. Member utilities then mark their buried lines. Privately owned lines on the property are not part of that locate and need a private locating service.
How accurate is a conceptual estimate?
Less accurate than later estimates, by design. A conceptual estimate is based on area, building type and comparable projects, and it carries allowances for unknowns. Its job is to test feasibility. Accuracy improves as design development and construction documents define the actual quantities and systems.
Next step
Start witha conversation.
Tell us about the pre-construction planning project you are planning. We will walk through scope, permits and timing with you.
Request a consultation