Process / From plans to keys
Our construction process, from first call to final walkthrough
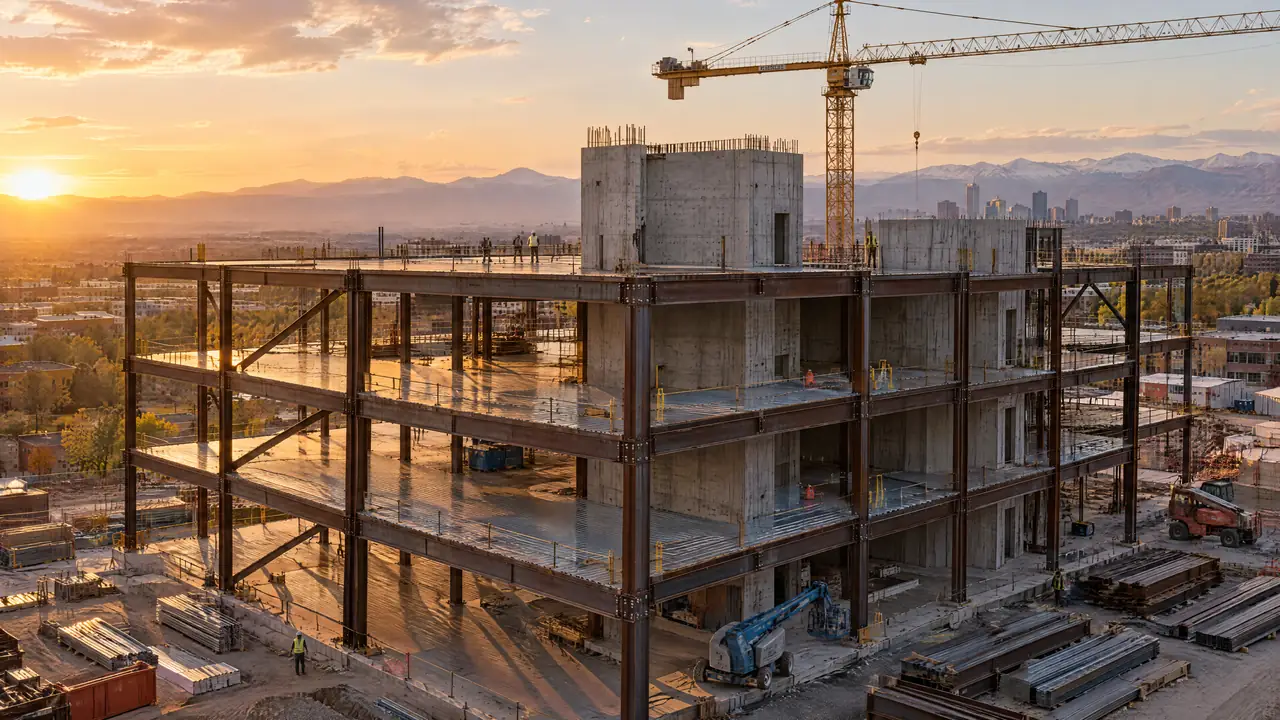
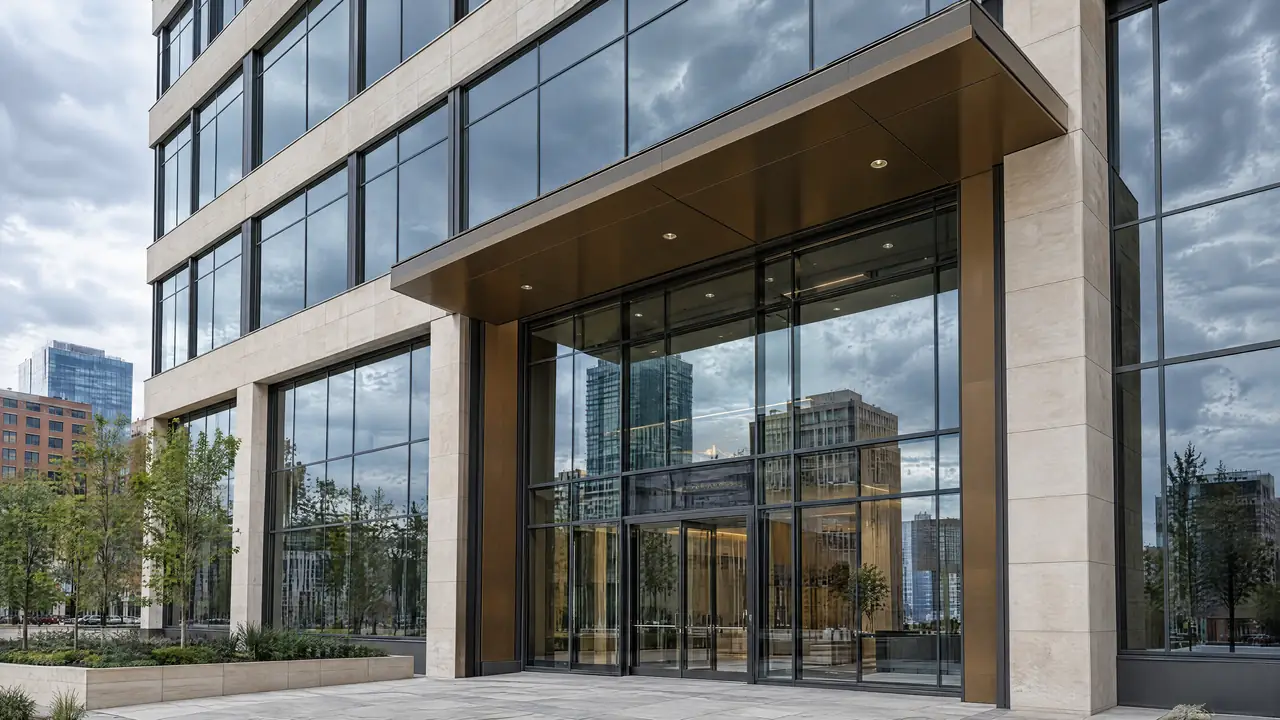
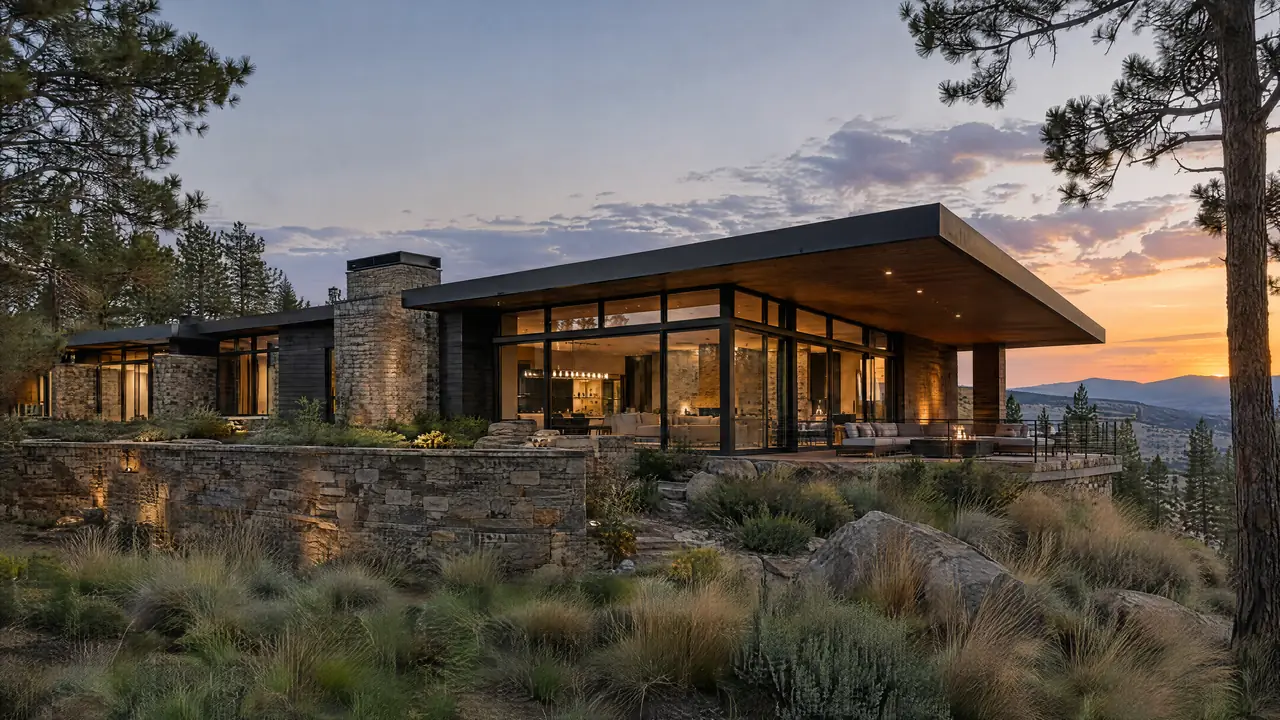
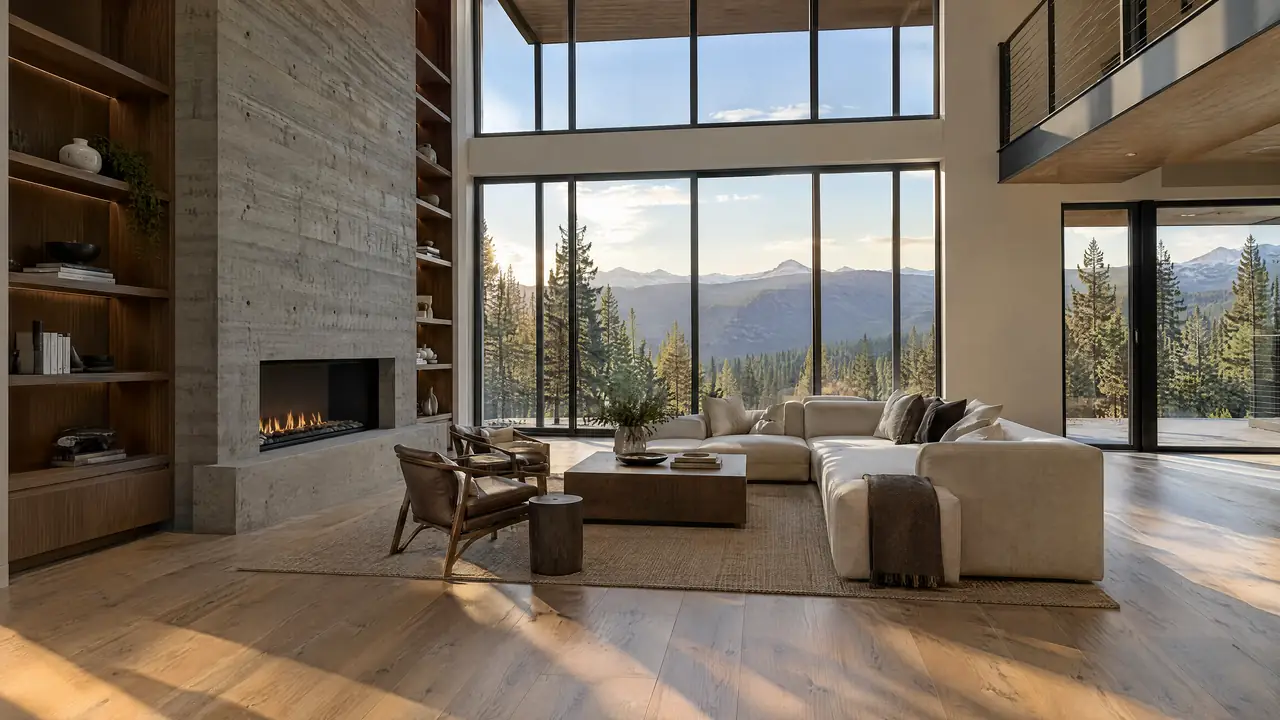
Every building is assembled in the same order: ground, frame, enclosure, systems, finishes. The process around it decides whether that order runs smoothly. Scroll to watch a building come together, then read how each stage works on a Denver project.
- Sheet
- P-05
- Process
- Five stages, one order
- Covers
- Consultation and planning
- Pre-construction and permits
- Construction and walkthrough
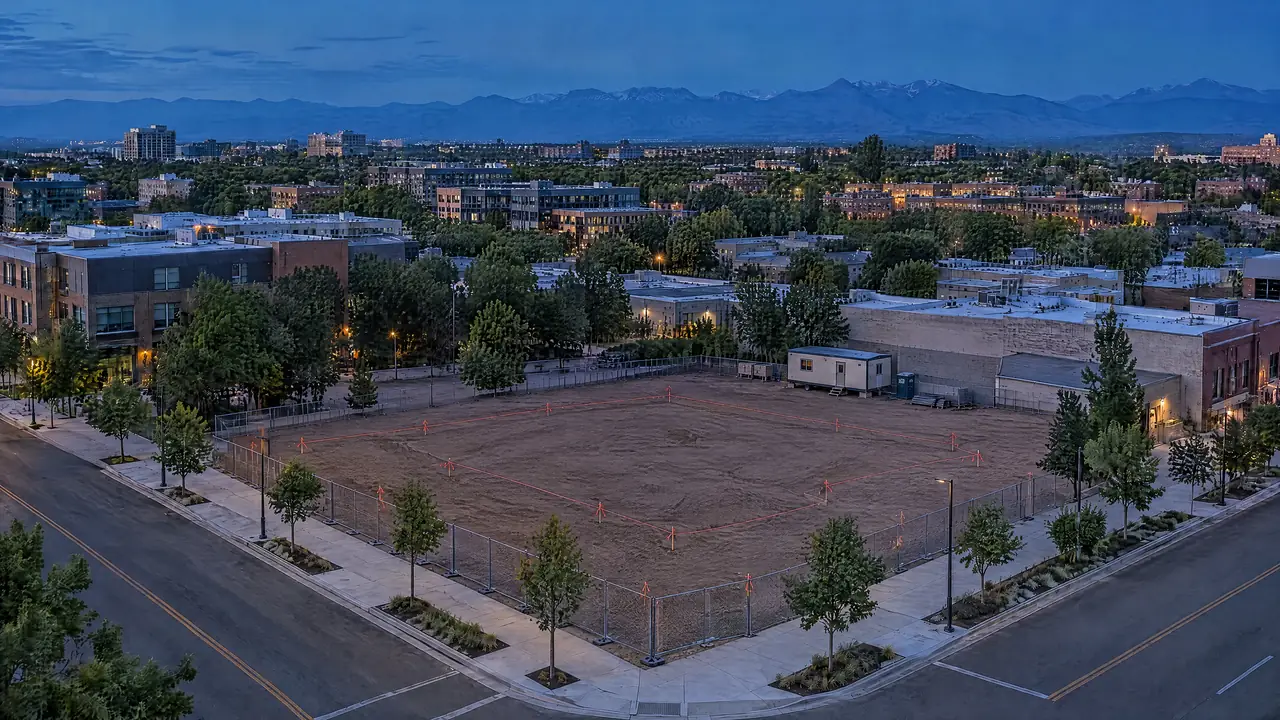
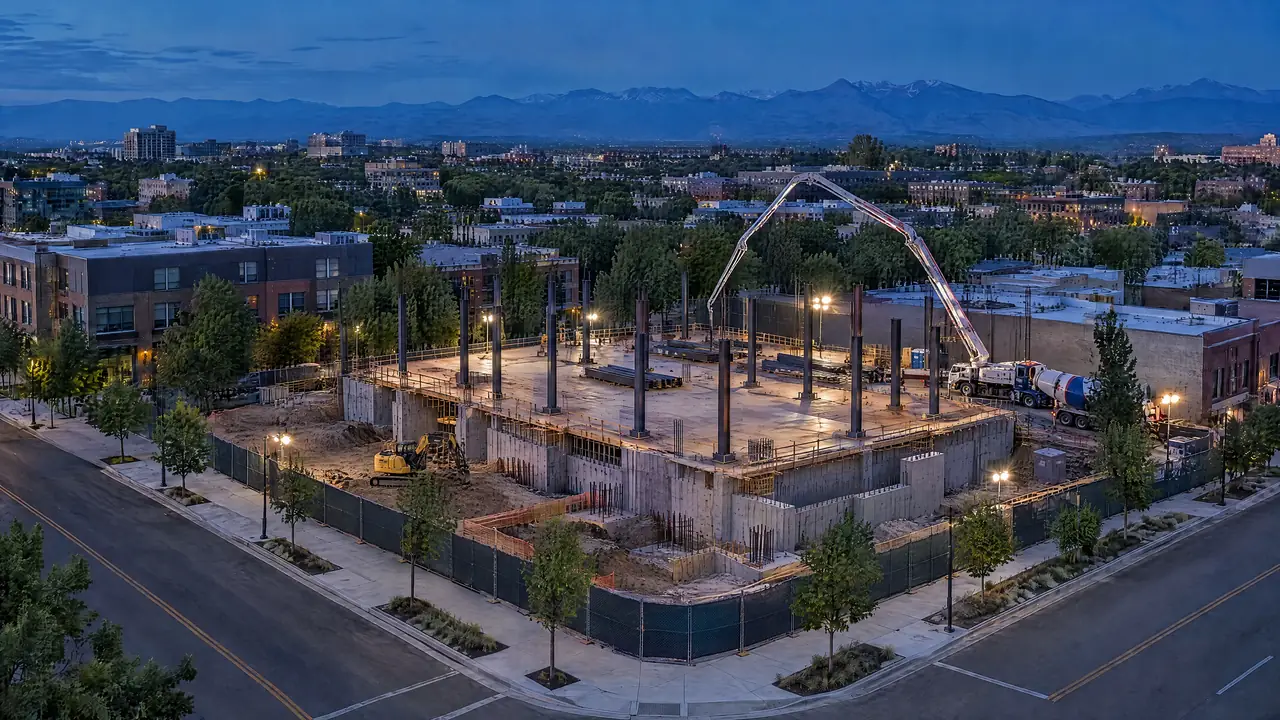
Stage one: consultation
The first conversation is about constraints, not finishes. Where is the property, and which jurisdiction reviews it? What exists on the site today? What budget range is realistic, and what date actually matters? Answers to those questions decide whether the next step is design, pre-construction, or a pricing review of drawings that already exist.
Bring whatever you have: a survey, an old set of plans, photos, a list of must-haves. Gaps are normal at this stage. The goal is to name them.
Stage two: planning
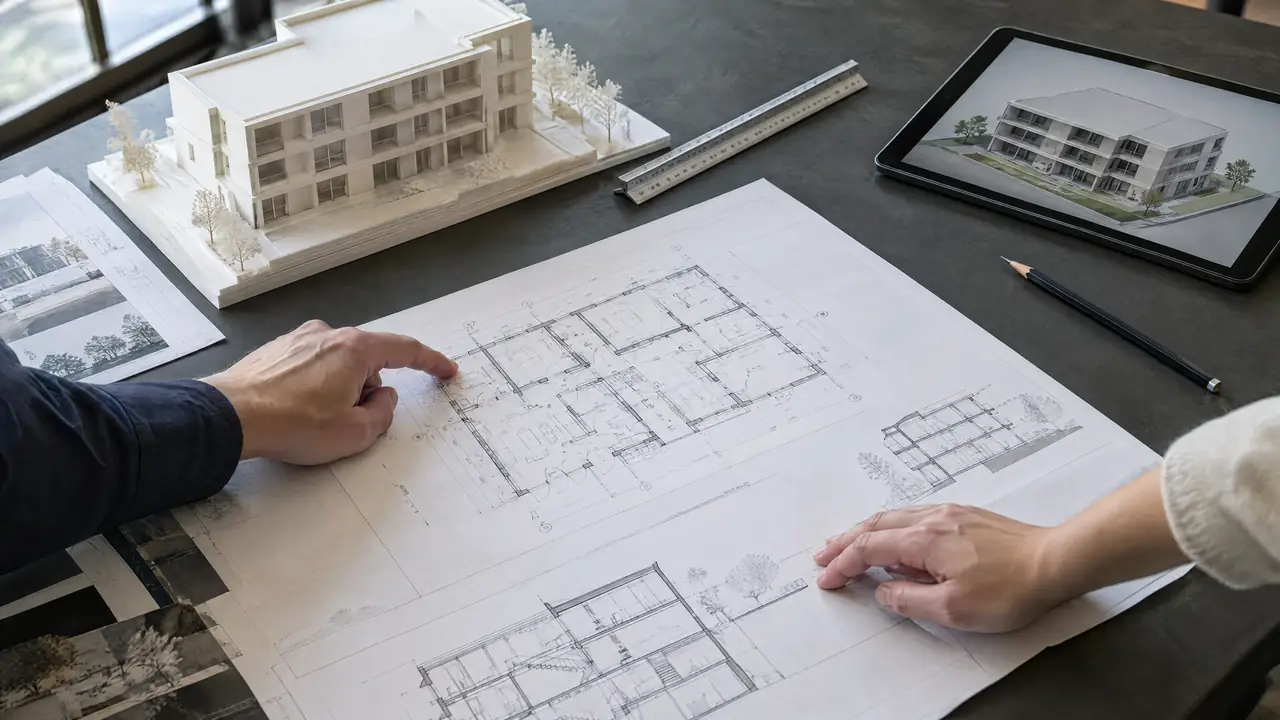
Planning turns intent into drawings, and drawings into a first real budget. On projects that use design-build, the design team and builder work together under one contract. On traditional projects, the owner's architect leads design and the builder prices it as it develops.
Stage three: pre-construction
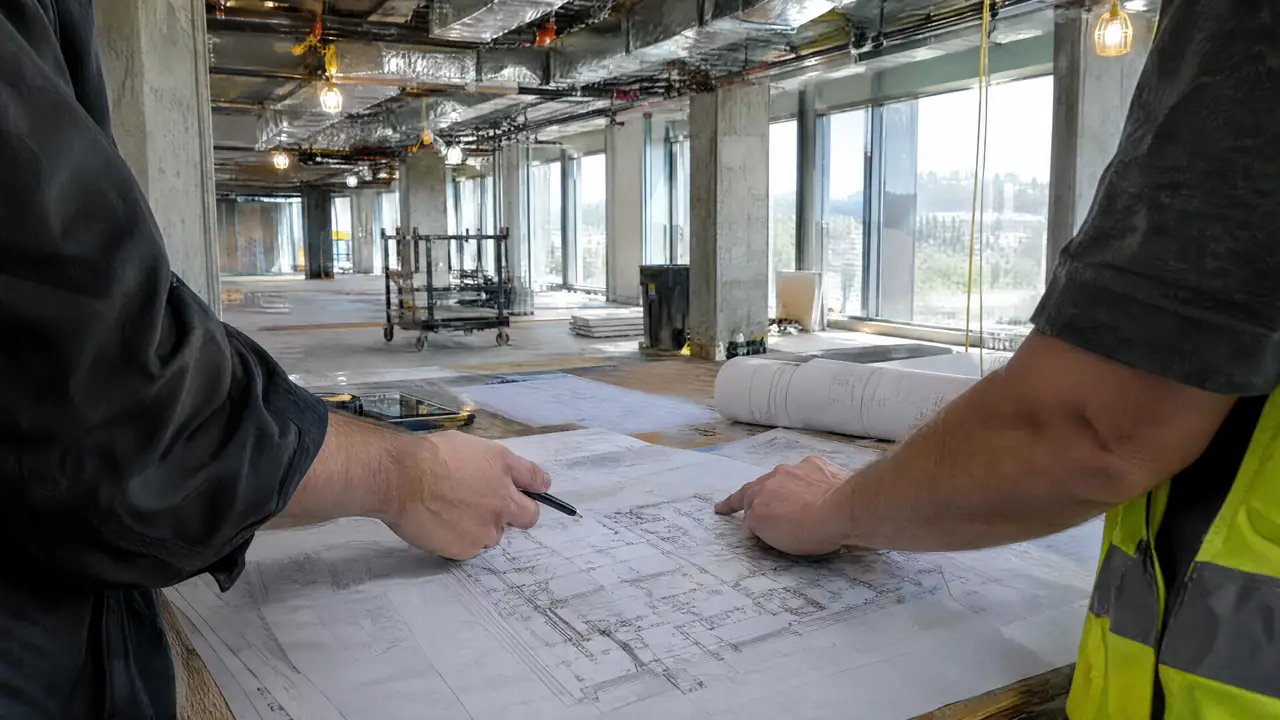
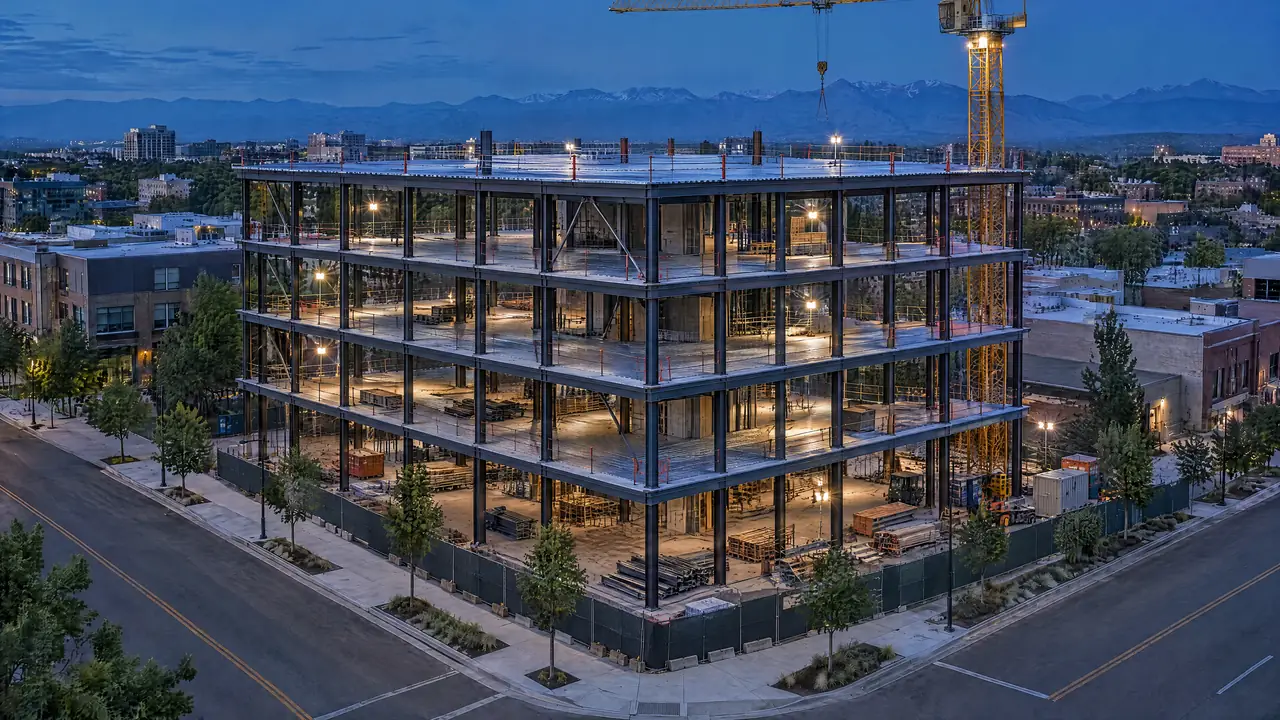
Pre-construction is where the project is de-risked before anyone mobilizes. It typically includes the geotechnical report, a boundary and topographic survey, utility locates through Colorado 811 before any digging, structural and mechanical coordination, trade bidding, a baseline schedule and the permit submission.
Long-lead items are ordered here. Windows, custom steel, switchgear and specialty finishes can take longer to arrive than the work before them takes to build, so they are released early or the schedule waits.
Stage four: construction
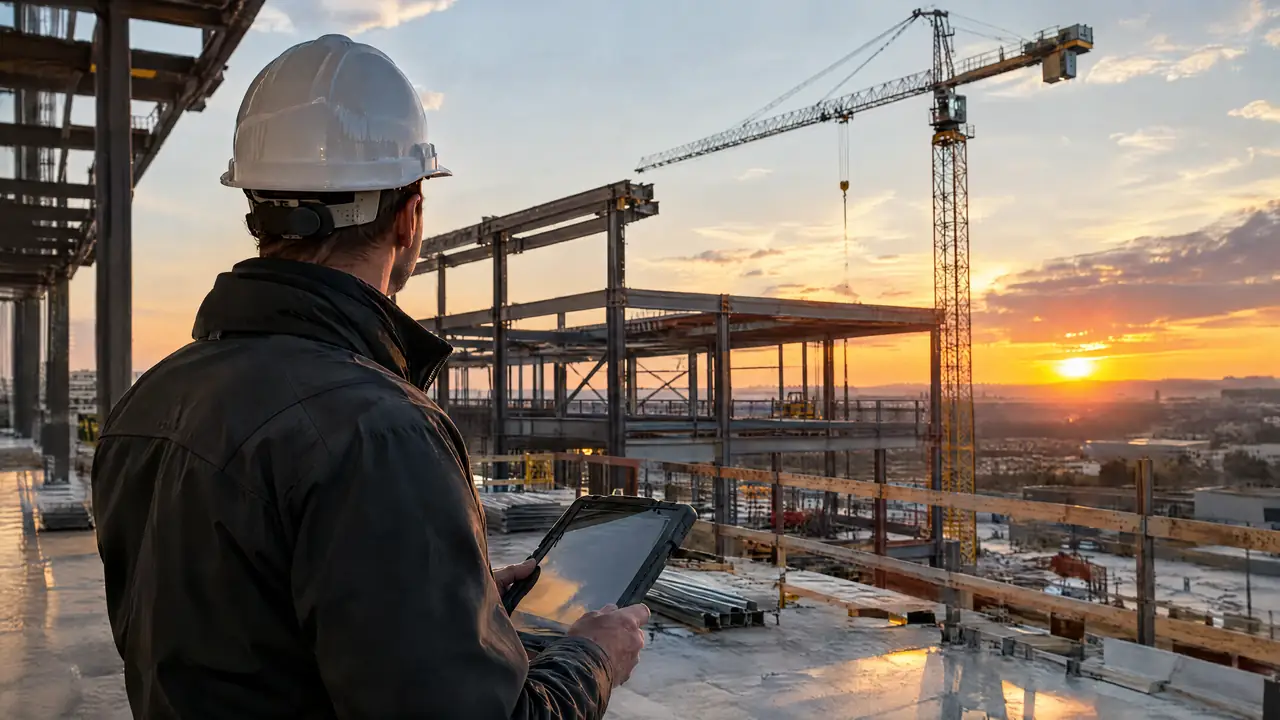
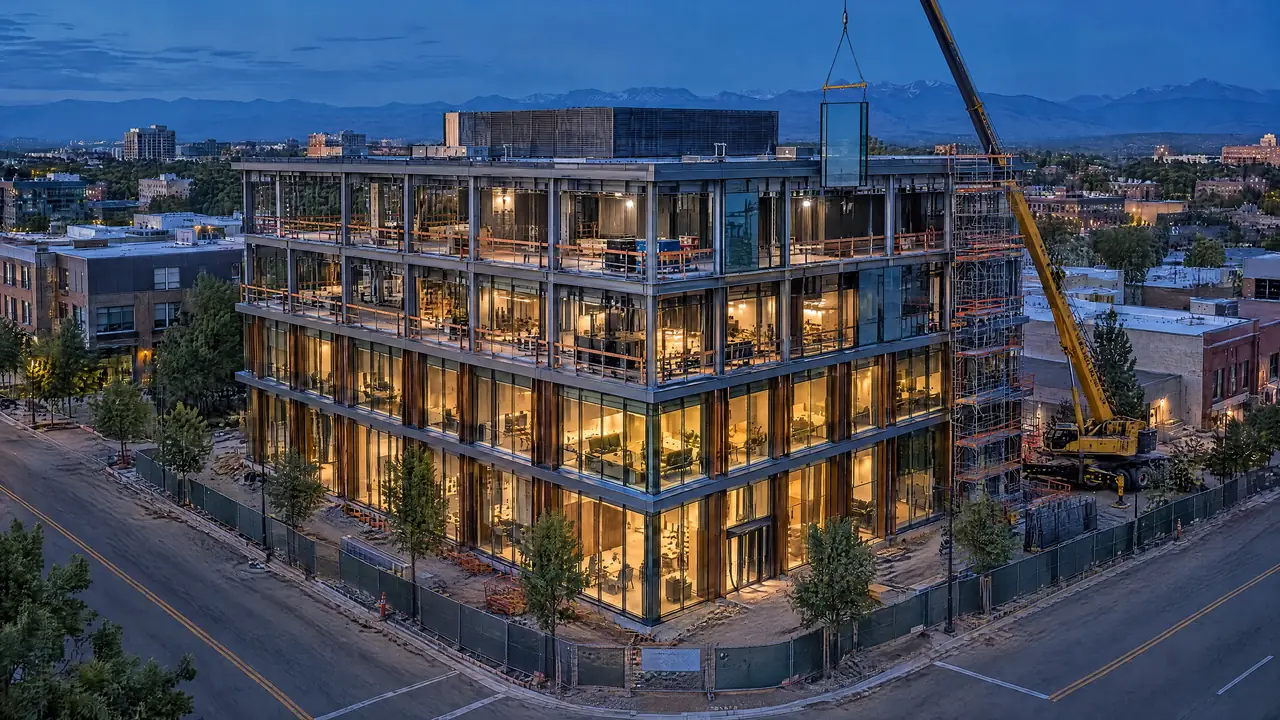
Construction follows the physical order of the building: site work and foundations, structure, roofing and enclosure, mechanical, electrical and plumbing rough-in, insulation, drywall and finishes. Required inspections sit between those phases, and work that will be covered is inspected before it is covered.
During this stage, owners should receive a regular schedule update, a list of open decisions, and a change order log with costs attached. Project management covers that reporting in detail.
Stage five: final walkthrough and closeout
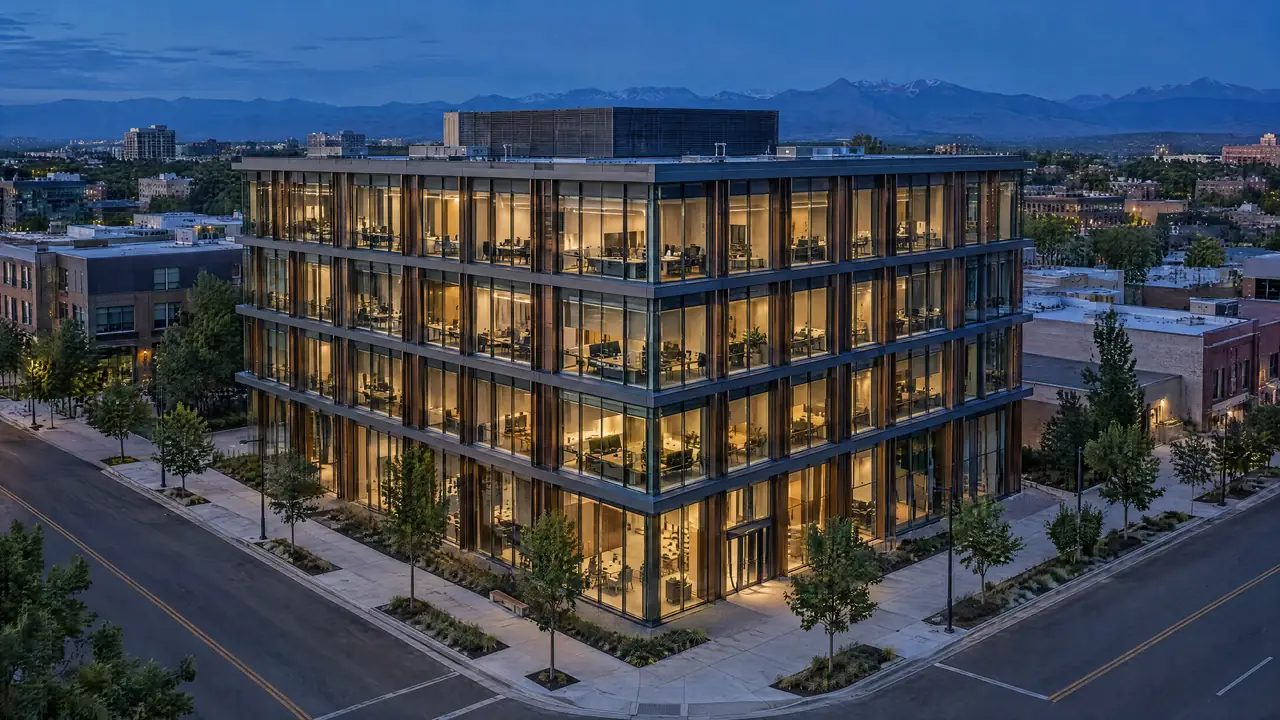
Closeout is a phase of its own, not a formality. It includes final inspections and, where required, a certificate of occupancy; a walkthrough that produces a written punch list; correction of every punch item; and the handover of warranties, operation and maintenance manuals, and as-built information.
Retainage is commonly released once closeout is complete, which keeps both sides focused on finishing the last few percent of the work properly.
What owners decide at each stage
| Criterion | Decisions | Why timing matters |
|---|---|---|
| Consultation | Budget range, delivery method, target dates | Sets the scale of everything that follows |
| Planning | Layout, structure, major systems | Changes here cost design time, not rework |
| Pre-construction | Window systems, long-lead materials, contract type | Late orders delay the whole schedule |
| Construction | Finish selections, change requests | Decisions after rough-in can mean tearing out work |
| Closeout | Punch list acceptance, warranty registration | Determines what is covered later |
The bottom line
- Most schedule problems start as late decisions or late orders, not slow crews.
- Pricing at each design milestone keeps budget and drawings aligned.
- Closeout documents are part of what you paid for.
The details change with project type. See how the process applies to commercial construction, custom homes and remodeling, or read about building in Denver.
Construction process questions
How long does the construction process take in Denver?
It depends on scope, design completeness and permit review time. A useful schedule separates design, permitting and construction, because permit review can run for weeks or months depending on the project type and how complete the submission is.
When should a general contractor get involved?
Earlier than most owners expect. A builder involved during design can price options while they are still options, flag long-lead materials and catch constructability problems before they are drawn into the permit set.
What happens at the final walkthrough?
The owner and contractor walk the finished work together and record a punch list of items to correct. Closeout also covers final inspections, warranty information, operation and maintenance manuals and any as-built documentation.
Who pulls the building permit?
On a general contractor project the contractor normally applies for and holds the permit, schedules inspections and keeps approved plans on site. Owner-builder permits exist for some residential work but shift that responsibility to the owner.
What do owners need to decide, and when?
Big decisions such as layout, structure and window systems belong in planning and pre-construction. Finish selections should be locked before rough-in ends. Late decisions are the most common cause of schedule slips.
Stage one starts here
Book thefirst call.
A short conversation about location, scope and timing is enough to know which stage your project is in.
Request a consultation