





Service 05 / Remodeling and renovations
Remodeling and Renovations in Denver
Older houses keep their surprises behind the plaster. A good renovation plans for what the walls might hold, prices it honestly and keeps the household livable while the work goes on.
- Sheet
- S-05
- Discipline
- Remodeling & Renovations
- Scope
- Kitchens and baths
- Whole-home renovations
- Code and system upgrades
Denver's older housing stock comes with its own rules
A large share of the homes people want to renovate here were built long before current codes. Early twentieth century bungalows, foursquares and brick Tudors fill many central neighborhoods, and postwar and mid-century ranches fill many more. Remodeling in Denver usually means working inside one of these houses, with the materials and methods of the decade it was built.
That history is a big part of the appeal: solid brick, old-growth lumber, proportions that newer houses rarely match. It also means a renovation inherits whatever previous owners and previous eras left behind. The planning job is to assume some of that will surface and to price, schedule and permit the work with that in mind.
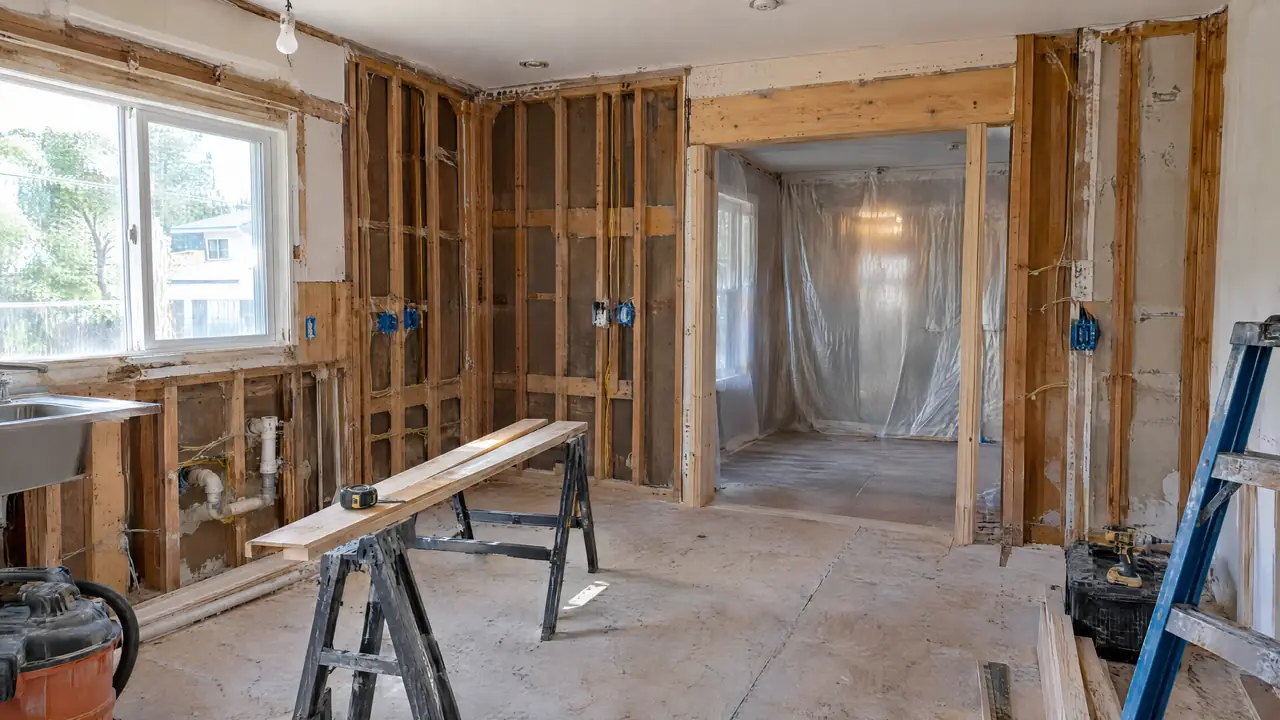
What opening the walls usually turns up
Nobody can see inside a closed wall, so every remodel estimate on an older house rests partly on assumptions. These are the conditions that most often change the plan once demolition starts.
Outdated wiring
Knob-and-tube wiring, the ungrounded system common in houses built before roughly the 1940s, still turns up in Denver homes, sometimes spliced into newer circuits. Later houses may have undersized service panels or early cable without a ground. Opening a wall that contains old wiring usually means replacing that run, and a large remodel is often the right moment to upgrade the service.
Galvanized supply pipe
Galvanized steel water lines corrode from the inside, which narrows the pipe and lowers pressure over time. When walls or floors are open, replacing them is far cheaper than chasing failures later through finished surfaces.
Framing sized for a different era
Older joists and rafters were often sized by rule of thumb, notched for later plumbing or cut for ductwork. Removing a wall or adding a heavier finish like stone counters or tile can require new beams, sistered joists or an engineer's review.
Work that was never permitted
Basement finishes, added bathrooms and amateur electrical work are common in houses that have changed hands several times. When unpermitted work is exposed, it may need to be corrected to pass the new inspections.
Lead paint and asbestos are regulated, not optional
Lead-based paint in homes built before 1978
Residential use of lead-based paint was banned in 1978, so any home built before then may contain it, often under newer coats. The EPA Renovation, Repair and Painting (RRP) rule requires firms that disturb painted surfaces in those homes to be certified, to use certified renovators and to follow lead-safe practices: containment, controlled demolition and specific cleanup and verification steps. Testing can rule lead out; without testing, the work is treated as if lead is present.
Asbestos-containing materials
Asbestos shows up in older floor tile and mastic, textured ceilings, pipe and duct insulation, some plaster and some vermiculite insulation. Colorado regulates asbestos through the Colorado Department of Public Health and Environment, and an inspection by a certified asbestos inspector is commonly required before suspect materials are disturbed. If testing finds asbestos above regulated amounts, a certified abatement contractor removes it before the remodel proceeds.
Historic districts add a review step
Denver has many designated historic districts and individual landmarks. Exterior work on those properties, such as additions, window replacement, new materials or changes visible from the street, generally needs approval from Denver Landmark Preservation before a building permit is issued. The review follows published design guidelines, and approval can shape choices like window material or the setback of a second-story addition. Interior work is generally outside that review. Check the property's status during planning, because the review adds time.
Permits for remodels
Inside city limits, remodel permits go through Denver Community Planning and Development. Cosmetic work like paint, flooring and cabinets replaced in place often does not need one. Structural changes, new or altered electrical, plumbing and mechanical work, and changes to window or door openings generally do, and electrical and plumbing work is done by state-licensed trades. The general contracting page explains how a contractor holds the permit and schedules inspections. Projects outside Denver follow their own building department, which is why we confirm the jurisdiction first; see the areas we work in.
Budget for what you cannot see yet
A remodel budget for an older house needs a contingency that is separate from the owner's wish-list upgrades. It covers conditions nobody could price in advance, and it should only be spent on those. The right size depends on the age of the house, its condition and how much will be opened. A cosmetic kitchen refresh needs less cushion than a gut renovation that touches structure, plumbing and electrical.
Investigation before pricing shrinks the unknowns. Small exploratory openings, a sewer line camera inspection, hazardous materials testing and a look at the attic and crawlspace all turn assumptions into facts. That work belongs in pre-construction planning for a renovation.
How much to investigate before pricing
If the house was built before 1978 and the scope disturbs paint
Then test for lead first, or plan on RRP lead-safe practices throughout.
If the scope removes flooring, ceilings, plaster or old insulation
Then get an asbestos inspection first and put the results in the schedule.
If you are removing walls or adding heavy finishes
Then open a small area to check framing; an engineer's review may be needed.
If the house is in a historic district or is a landmark
Then check exterior plans against the design guidelines before final drawings.
Living in the house during the work
Many owners stay home through a remodel. It can work, but it changes the job. Containment, daily cleanup and protected paths add labor. Water and power shutoffs need to be scheduled around the household, and a kitchen remodel means weeks without a kitchen.
| Criterion | Staying in the house | Moving out |
|---|---|---|
| Housing cost | None beyond a temporary kitchen setup | Rent or a short-term stay |
| Construction cost | Higher for containment, protection and cleanup | Lower, with fewer daily restrictions |
| Schedule | Work hours and shutoffs planned around the household | Crews can sequence work freely |
| Dust and noise | Controlled but present every day | Not your problem until the walkthrough |
| Best fit | Single-room or phased projects | Whole-house work or hazardous materials removal |
Whichever way you go, agree on work hours, the dust control plan and a weekly update before demolition. The construction process from consultation to walkthrough shows where those conversations happen. Larger projects that add square footage are covered under residential construction and additions.
The bottom line
- Older Denver homes often hide outdated wiring, galvanized pipe, undersized framing and unpermitted work.
- Homes built before 1978 fall under the EPA RRP rule when paint is disturbed.
- Test suspect materials for asbestos before any demolition.
- Exterior work on landmarks and in historic districts needs Landmark Preservation review.
- Keep a contingency for hidden conditions, separate from upgrades.
Remodels outside Denver run through other offices and reviews. See Centennial's Home Improvement Program, HRCA review for remodels in Highlands Ranch and Old Town Louisville and its preservation rules, or every city we build in.
Remodeling & Renovations: common questions
Do I need a permit to remodel a kitchen in Denver?
It depends on the scope. Replacing cabinets, counters or flooring in place may not need a permit, but moving walls, adding or altering electrical circuits, relocating plumbing or gas lines, and changing window or door openings generally do. Denver Community Planning and Development can confirm what your specific scope requires.
What is the EPA RRP rule?
The Renovation, Repair and Painting rule is a federal EPA regulation for work that disturbs paint in homes built before 1978. Firms doing that work must be EPA-certified, use certified renovators, follow lead-safe work practices such as containment and specialized cleanup, and give occupants the required lead hazard information before work starts.
How do I know if my house has asbestos?
You cannot tell by looking. Suspect materials such as old floor tile, mastic, popcorn ceilings, pipe wrap and some insulation have to be sampled and tested by a lab. In Colorado, an inspection by a certified asbestos inspector is commonly required before suspect materials are disturbed during renovation.
Can I change the exterior of a house in a Denver historic district?
Usually, but exterior changes to designated landmarks and to properties in designated historic districts generally go through Denver Landmark Preservation review before a permit is issued. Design guidelines shape what gets approved, particularly for additions, windows and materials visible from the street. Interior work is generally outside that review.
How much contingency should I budget for an older home remodel?
There is no single correct percentage. The right contingency depends on the age and condition of the house, how much will be opened up and how much investigation happens before pricing. Older homes and larger scopes call for more cushion than new construction, and early exploratory openings can narrow the range.
Next step
Start witha conversation.
Tell us about the remodeling & renovations project you are planning. We will walk through scope, permits and timing with you.
Request a consultation