Service area / Longmont
General Contractor in Longmont
Longmont moved to the 2024 codes and a wildfire code this summer, has its own energy model code and is still reshaping St. Vrain Creek after the 2013 flood. Projects here follow all of it.
- Sheet
- SA-21
- County
- Boulder and Weld counties
- Local factors
- Permits: Building Services
- Energy: Metro Cohort Code
- Frost depth: 30 in
General Contractors Denver is a general contractor in Longmont for new homes, commercial buildings, tenant improvements and renovations in the city's historic districts. Longmont sits in northeastern Boulder County and extends east into western Weld County, at about 4,978 feet, with St. Vrain Creek running just south of the city center. Its southern edge holds Prospect New Town, built in the mid-1990s as the first New Urbanist project in Colorado. The city updated its codes this summer, and that update is the first thing we check on any Longmont project.
Longmont's 2024 codes
City of Longmont Building Services, at the Development Services Center on Kimbark Street, enforces the codes, inspects and issues permits. As of July 1, 2026, Longmont uses the 2024 International building, residential, mechanical, fuel gas, plumbing, property maintenance, swimming pool and spa, fire and existing building codes. For energy, the city adopted the 2024 Metro Cohort Model Code, based on the 2024 International Energy Conservation Code, and it adopted the 2025 Colorado Wildfire Resiliency Code at the same time.
Electrical runs on a separate track. The 2023 National Electrical Code with local amendments has been effective since July 24, 2024, and a 2026 National Electrical Code ordinance is scheduled for first reading on November 3, 2026. A project permitted around that change should confirm which edition governs its electrical work.
Design criteria
| Criterion | Criterion | Longmont value |
|---|---|---|
| Ground snow load | 30 psf | No reductions |
| Wind | 110 mph nominal, 142 mph ultimate | IRC wind design |
| Frost line | 30 inches | Shallower than the 36 inches common to the south |
| Roofing | Ice barrier underlayment required | Severe weathering, Seismic Design Category B |
A 30 inch frost line is shallower than the 36 inches used in much of the Denver metro, so footing details reused from a metro project are deeper than Longmont requires. That is not a problem on its own, but it is a reminder to design each project to its own city's criteria.
St. Vrain Creek after 2013
St. Vrain Creek, a tributary of the South Platte, flows through Longmont just south of the city center. After the 2013 floods, the city began the Resilient St. Vrain Project, a set of improvements along the creek aimed at reducing the size of the floodplain through Longmont and protecting infrastructure from future floods. For a property near the creek, the current floodplain map, not an older one, decides what the site needs.
Starting a Longmont project
If The property is near St. Vrain Creek
Then Check the current floodplain mapping, which the Resilient St. Vrain work is changing.
If It is a new home or addition
Then Design energy to the Metro Cohort Model Code and wildfire details to the state code.
If It is in the Eastside or Westside district
Then Confirm what review applies to the property before design.
If Electrical permits will be pulled around Nov. 2026
Then Confirm whether the 2023 or 2026 electrical code governs.
National Register districts
Longmont has two National Register historic districts: Eastside, generally between Fourth and Eighth avenues and Kimbark and Atwood streets, and Westside, between Third and Fifth avenues and Terry and Grant streets. The city currently has no locally designated historic districts. For an older home in either district, our renovation process confirms the review status of each property before design. Under every site, the Colorado Geological Survey maps swelling soil and rock across the Front Range corridor, and the region's frequent summer hail shapes roofing and siding choices.
What we build in Longmont
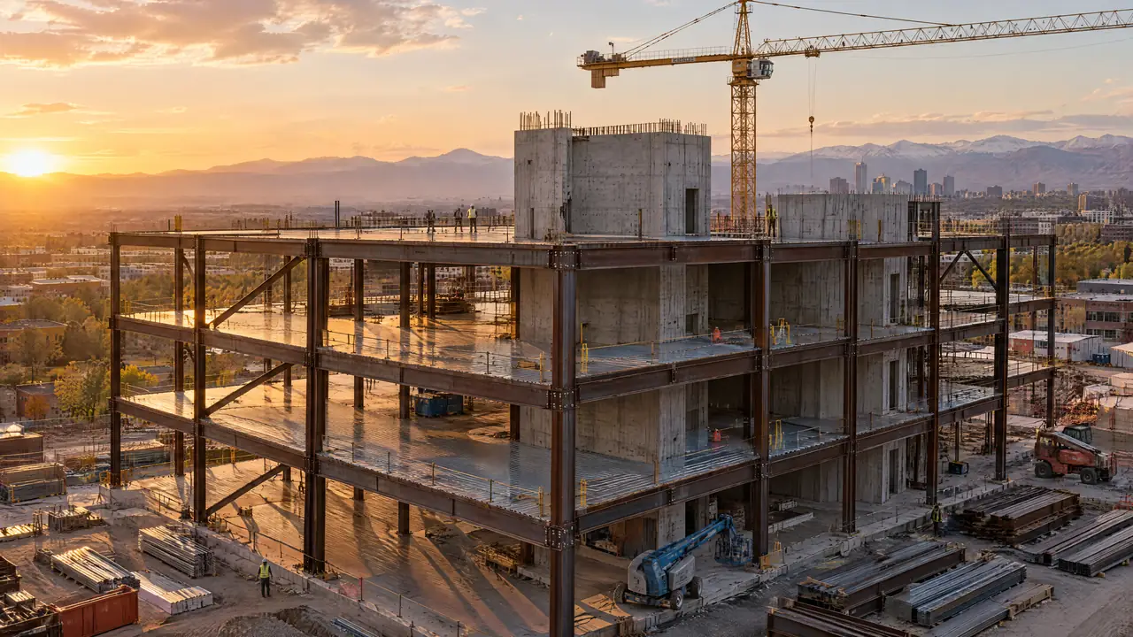
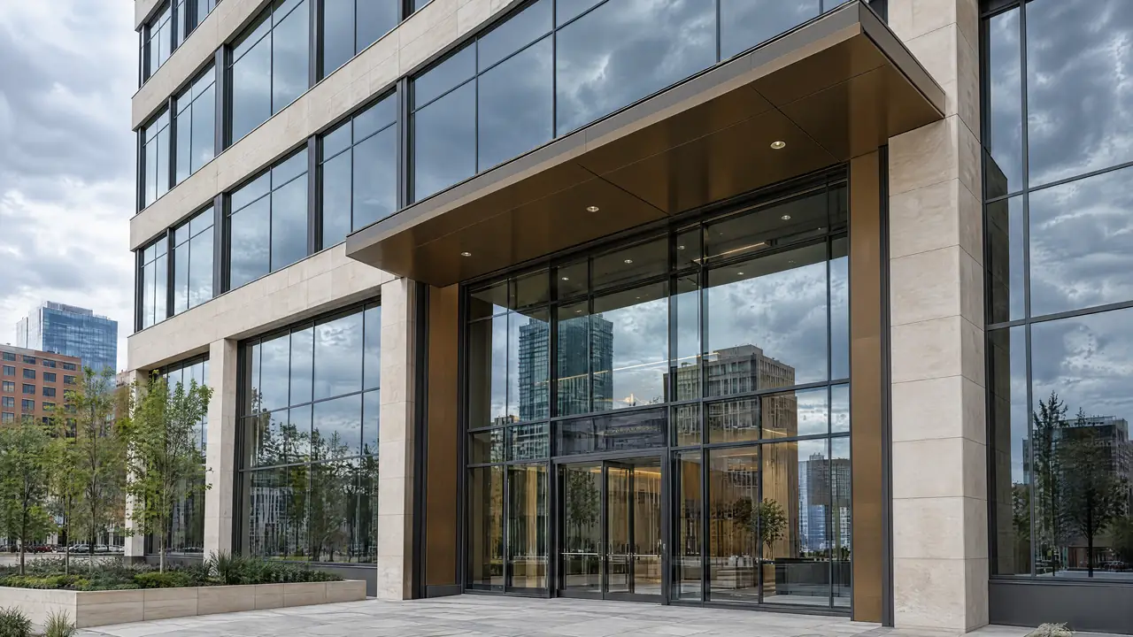
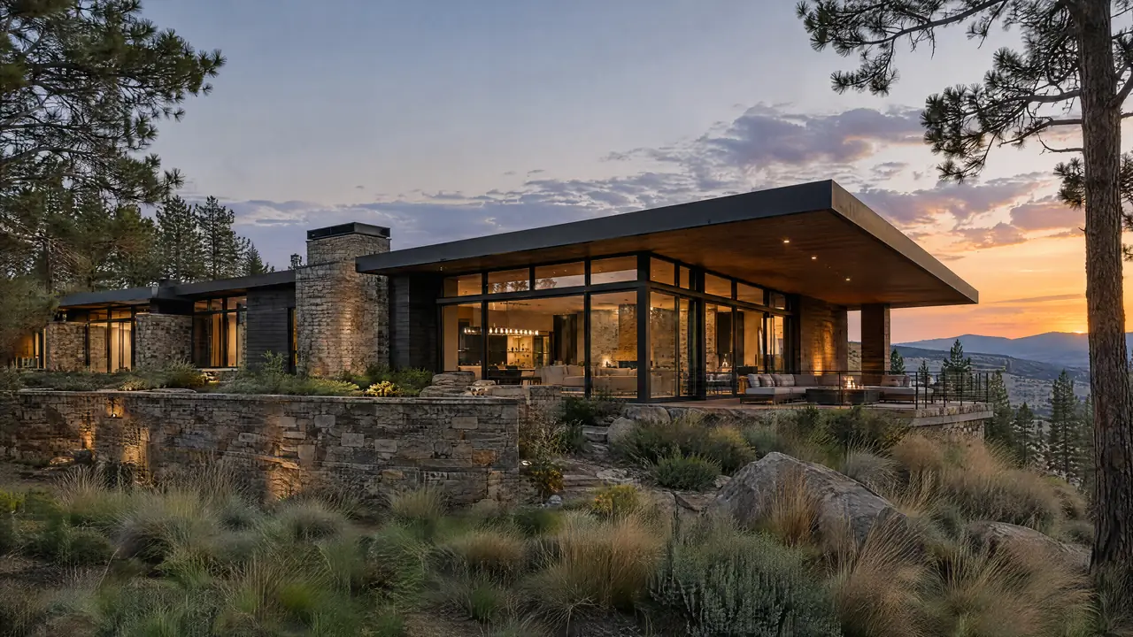
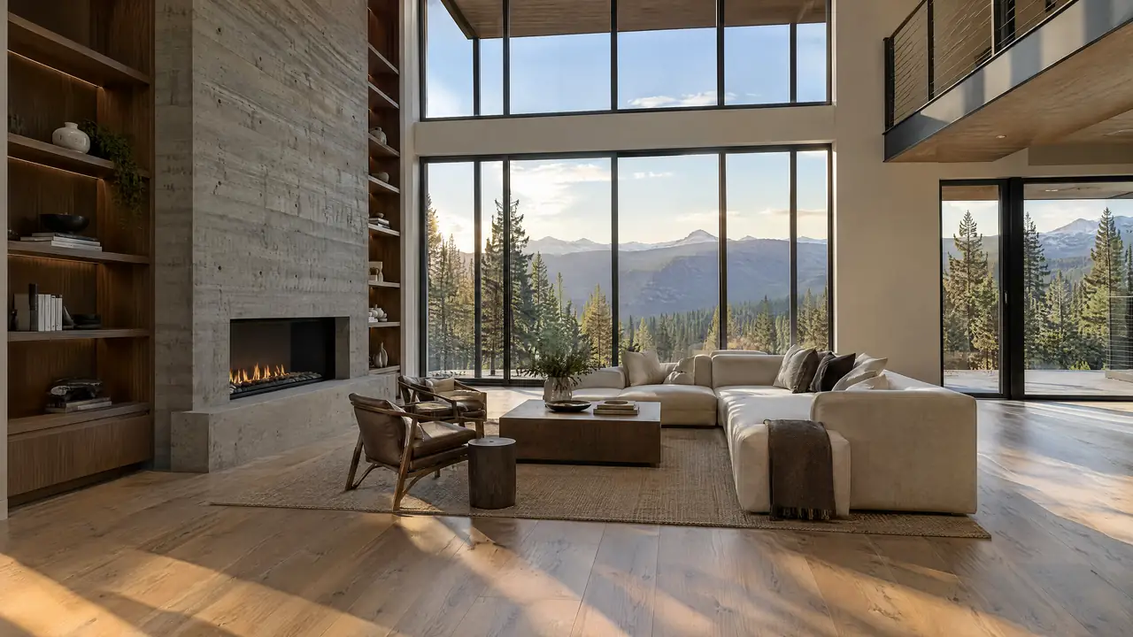
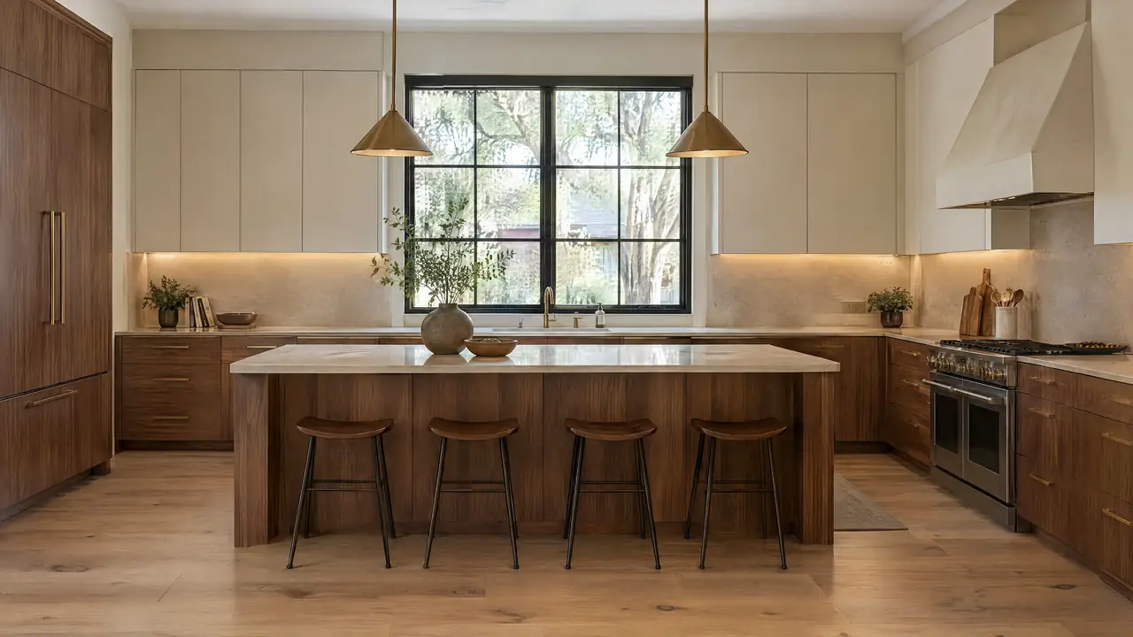
Our Longmont work includes new homes and additions, commercial buildings and tenant spaces around downtown and Main Street, and renovations of older homes in the Eastside and Westside districts.
The bottom line
- Longmont moved to the 2024 codes, the Metro Cohort energy code and the state wildfire code on July 1, 2026.
- The 2023 electrical code applies until the 2026 ordinance, scheduled for first reading Nov. 3, 2026, takes effect.
- Design criteria include a 30 psf snow load with no reductions and a 30 inch frost line.
- The Resilient St. Vrain Project is reshaping the floodplain along the creek.
Longmont on the map
Nearby, we also build in Erie, Boulder, Loveland and Lafayette. See every Front Range service area, or request a consultation for a Longmont project.
Building in Longmont: common questions
Who issues building permits in Longmont?
City of Longmont Building Services enforces building codes, conducts inspections and issues permits, from the Development Services Center at 385 Kimbark Street.
Which codes apply in Longmont?
As of July 1, 2026, Longmont uses the 2024 International building, residential, mechanical, fuel gas, plumbing, property maintenance, pool and spa, fire and existing building codes, the 2024 Metro Cohort Model Code for energy and the 2025 Colorado Wildfire Resiliency Code. The 2023 National Electrical Code with local amendments has been in effect since July 24, 2024.
Is Longmont adopting the 2026 electrical code?
A 2026 National Electrical Code ordinance is scheduled for first reading on November 3, 2026. Until it is adopted and takes effect, the 2023 code with local amendments applies.
What are Longmont's design criteria?
A 30 psf ground snow load with no reductions, a 110 mph nominal and 142 mph ultimate wind speed, a 30 inch frost line, Seismic Design Category B, severe weathering and required ice barrier underlayment.
Do Longmont's historic districts restrict renovations?
Longmont has two National Register historic districts, Eastside and Westside, and currently no locally designated historic districts. We confirm any review that applies to a specific property before design.
Longmont projects
Build here,build right.
Tell us where the Longmont project is and what you have in mind. The local permit path and site conditions are the first things we look at.
Request a consultation