


Planning
Expansive Soils on the Front Range: What a Soils Report Tells You
A soils report is the first engineering document a Front Range project needs, because the ground under most of the corridor can move. The Colorado Geological Survey maps potentially swelling soil and rock from Fort Collins to Pueblo and says these formations underlie all of the major cities along it. It calls swelling clays one of the most significant, widespread and costly geologic hazards in Colorado, and says expansive clays cause more property damage than any other natural hazard. Some of them, the bentonite clays, can expand up to 20 percent by volume when they take on water.
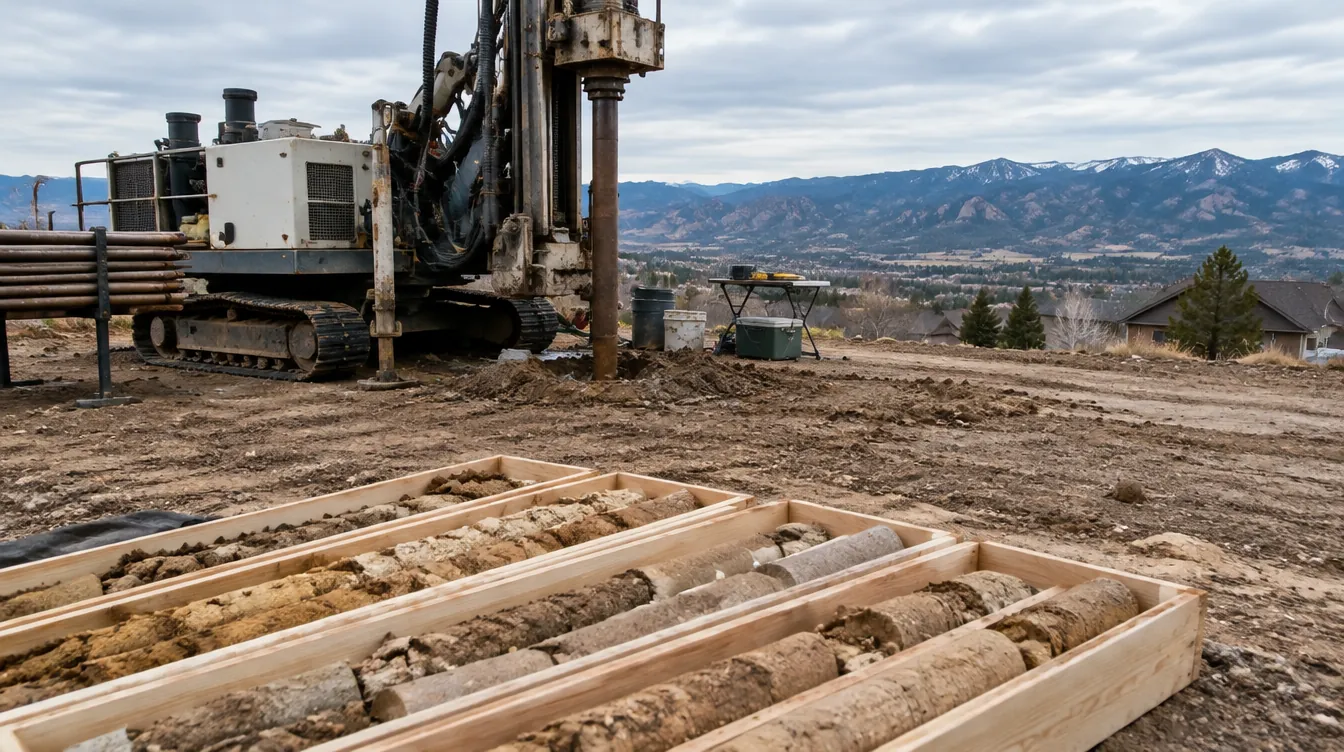
That is why the foundation on a Front Range building is designed from a site-specific report, not from a standard detail. The report is written by a geotechnical engineer after drilling on the lot, and owners often receive it as a thick PDF with little explanation. Here is how to read one, section by section, in the order most reports follow.
1. Scope and site description
The opening pages say what the engineer was asked to evaluate and what they saw on the property: the proposed building, the existing grades, drainage paths, vegetation and any old fill or structures. Read this part carefully. If the report describes a different building than the one you are now planning, such as a one-story house where you now want a walkout basement, the recommendations may not apply. A change in the footprint, depth or building type is a reason to ask the engineer whether the report still holds.
2. Exploratory borings and the boring logs
The engineer drills test holes and logs what comes up at each depth: fill, clay, sand, claystone, sandstone, and where groundwater appears. The logs are the raw evidence for everything that follows. Three things to look for:
- How many borings were drilled and where they sit relative to the building footprint.
- Whether any boring found fill, which can settle and is often treated differently from native soil.
- Whether groundwater was found, and at what depth, during drilling or in later readings.
3. Laboratory testing
Samples go to a lab for moisture content, density, gradation and, most important on this corridor, swell and consolidation testing. A swell test measures how much a soil sample expands when it is wetted under a load. The results are reported for each sample, and they drive the choice of foundation. You do not need to interpret the lab numbers yourself; the engineer does that in the recommendations. What matters to an owner is that the soils at foundation depth were actually tested for swell, not assumed.
4. Foundation recommendations
This is the section the structural engineer and the builder work from. It names the foundation types the engineer considers suitable for the site and the conditions attached to each. Common options on expansive ground include spread footings on stable soil, drilled piers that extend through the swelling layer, and structural floors built over a crawlspace instead of a slab placed on the soil. The section usually gives design values, minimum depths and any requirements for over-excavating and replacing the soil.
Frost depth also sets a minimum. Front Range cities publish their own: 36 inches in Aurora, Lakewood, Arvada, Westminster, Thornton and Broomfield, and 30 inches in Longmont, Loveland and Fort Collins. The soils report can require more, never less.
5. Floor slabs and flatwork
Where a slab on grade is allowed, the report often requires it to float independently of the foundation walls, with slip joints at interior partitions so that slab movement does not crack the walls and doors above. Driveways, patios and walks get their own recommendations. Some cities add paperwork for exterior concrete: Windsor, for example, requires a soil compaction affidavit for concrete flatwork.
6. Drainage and moisture
Swelling clay moves when its moisture changes, so the drainage section matters as much as the foundation section. Expect requirements for the slope of the ground away from the building, downspout extensions, the location of irrigated planting beds, and a perimeter drain around below-grade walls. These items are cheap during construction and hard to correct later. They also carry over to the owner: a landscaping change after move-in can undo what the report asked for, so keep the drainage pages with the house records.
7. Geologic hazards and other site notes
Reports also flag conditions beyond swelling soil: steep slopes, shallow bedrock, old fill, and in some areas undermined ground from historic coal mining. Some jurisdictions require a separate study. Colorado Springs' development code requires a Geologic Hazard Study unless it is waived, and waivers are not available in the Hillside or SS overlays, the 100-year floodplain, areas the Colorado Geological Survey maps for landslides or mine subsidence, or on slopes steeper than 33 percent. Colorado's health department also notes that radon from uranium in the soil can enter homes from the ground beneath them, so the soil conversation is a good time to plan radon control as well.
Using the report to make decisions
Read with the design team, the report turns into a short list of choices. This is how we sort them during pre-construction planning, before drawings are finished:
If the borings found swelling clay at foundation depth
Then design the foundation the engineer recommends for that soil, and price it before choosing finishes.
If the report requires a structural floor
Then settle the basement layout and excavation depth with that floor in mind, not as a late change.
If fill or groundwater was found
Then ask the engineer what it means for over-excavation, dewatering and drains, and carry an allowance until it is resolved.
If the plan has changed since the report was written
Then send the new footprint and depth to the engineer and ask for a letter confirming or updating the recommendations.
For a custom home, the soils report often shapes the design more than owners expect: a walkout, a deep basement or a long slab-on-grade wing each answers to the ground. On new homes and additions the same logic applies at a smaller scale, and an addition gets its own borings rather than borrowing the original house's report.
If you have a lot under contract and a report in hand, or need one ordered, send it with your plans through our consultation request. We read it alongside the drawings so the foundation, drainage and budget start from the same facts.
Request a consultation to talk through a project on the Front Range.