


Codes and permits
Snow Loads Along the Front Range: Why Your Roof Is Designed for Your Address
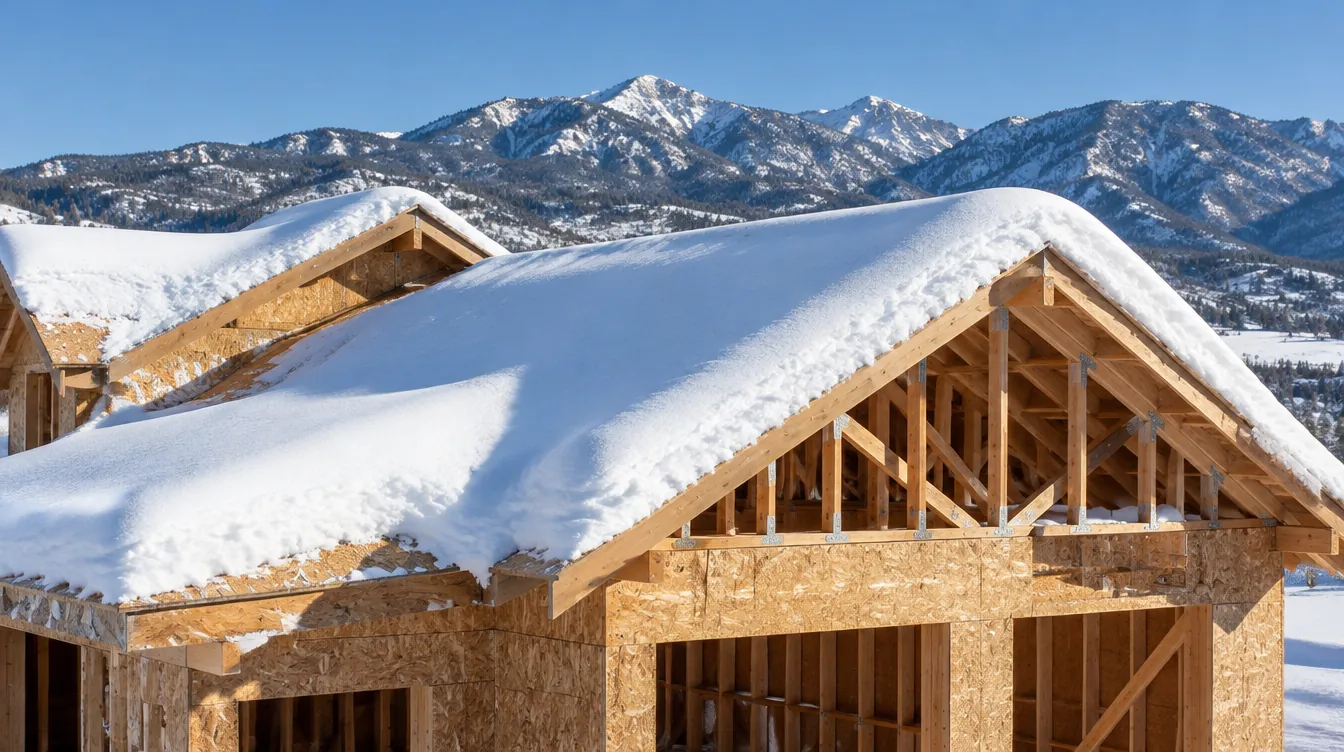
Every roof on the Front Range is designed for a snow load that the local building department publishes, and the number changes from one city to the next. Along the corridor the published ground snow load runs from 30 pounds per square foot in several suburbs to 69 in Golden. A set of plans drawn for one city can be under-designed for the next one up the road, which is why we check this figure before framing drawings are finished.
Ground snow load and roof snow load are different numbers
The figure a city publishes is usually the ground snow load: the weight of snow expected on the ground at that location, in pounds per square foot (psf). The engineer then works out the roof snow load from it, using the structural standard the city has adopted. That calculation accounts for the roof's slope, how exposed it is to wind, whether the building is heated, and where snow will drift and pile, such as against a taller wall or in a valley between roof planes. A low roof next to a tall one can carry far more snow than the flat number suggests.
Some cities add their own rules on top. Douglas County allows no snow load reductions, Lakewood calls its 30 psf figure non-reducible, and Longmont publishes 30 psf with no reductions. Broomfield sets a residential design roof snow load of 42 psf or the ASCE 7-22 value, whichever is higher.
Published figures along the corridor
These are the values each jurisdiction publishes in its design criteria. Codes and amendments change, so confirm the current figure with the building department before design starts.
| Jurisdiction | Published snow load | Notes |
|---|---|---|
| Colorado Springs and Monument (PPRBD) | 43 psf ground; 57 psf at or above 7,000 ft | Set by grade plane elevation |
| Douglas County (including Highlands Ranch) | 30 psf at 5,152 to 5,999 ft; 35 psf at 6,000 to 6,499 ft; up to 70 psf at 9,500 ft and above | No snow load reductions |
| Lone Tree | 30 psf ground | |
| Aurora | 40 psf ground | Ice barrier underlayment required |
| Lakewood | 30 psf ground, non-reducible | 30 psf minimum roof snow load |
| Golden | 69 psf ground | Risk Category II |
| Arvada | 30 psf roof and ground | Ice and water shield required |
| Westminster | 30 psf ground | 12 inch anticipated snow depth |
| Thornton | 30 psf ground | |
| Broomfield | 42 psf residential design roof snow load, or ASCE 7-22 if higher | Commercial uses the ASCE 7-22 hazard tool |
| Longmont | 30 psf ground | No reductions; ice barrier required |
| Loveland | 35 psf ground | |
| Fort Collins | 35 psf IRC default; 50 psf minimum under the IBC | Final roof snow load at least 43 psf for Risk Categories 1 and 2 |
Monument shows how much elevation matters. The town sits at about 6,982 feet, just under the regional department's 7,000 foot line, so a lot a few dozen feet higher in grade can move a house from the 43 psf design value to 57.
What a higher number changes in the building
Snow load is a structural input, so its effects show up in places owners rarely see:
- Rafters and trusses. Higher loads mean deeper members, closer spacing or a different truss design. Truss packages are engineered for a stated load, so the city's figure has to be on the truss order.
- Headers and beams. Openings below a heavily loaded roof need larger headers, and long spans may move from dimensional lumber to engineered beams or steel.
- The load path to the ground. Extra roof weight travels through posts and walls into the foundation, so footings and point loads are checked as well.
- Drift areas. Lower roofs beside taller walls, dormers and parapets collect drifting snow, and the framing in those zones is often heavier than the rest of the roof.
- Roofing underlayment. Aurora, Arvada and Longmont call out ice barrier or ice and water shield, which belongs in the roofing scope and the budget.
Commercial buildings and additions
On commercial projects, flat and low-slope roofs make drifting and ponding a larger part of the design, and rooftop equipment adds both weight and new places for snow to collect. Additions raise a different question: where a new roof meets an existing one at a different height, the existing roof may now sit in a drift zone it was never designed for. The engineer checks that existing framing as part of the addition, and it can turn into reinforcement work on the old house.
Before design starts
Three checks keep snow load from turning into a redesign:
- Confirm the jurisdiction from the parcel record. Mailing addresses along the corridor often carry a neighboring city's name.
- Get the elevation of the building's grade plane where the city sets loads by elevation, as in El Paso and Douglas counties.
- Put the city's published figures on the structural drawings and the truss order, along with any required underlayment.
Our residential construction work starts with these figures for each city, and the service area guides list the published design criteria for every city we build in. If your plans came from another jurisdiction, send them through our consultation request and we will check them against the local numbers.
Request a consultation to talk through a project on the Front Range.