Codes and permits
Boulder's 2024 Energy Code: What It Means for a New Home or Remodel
Boulder's 2024 energy code decides what fuel your new home or addition can use, how efficient it has to be, and what a large remodel must prove before it passes. The City of Boulder put the 2024 City of Boulder Energy Conservation Code, known as CoBECC, into effect on Dec. 1, 2024. If you are drawing plans this winter for a spring start, these requirements belong in the first design meeting, not in a permit resubmittal.
The code sorts work by what you are doing to the building. Find your path first, then read the section that applies. Codes get amended, so confirm the version in force with the City of Boulder's building services before you finalize drawings.
Find your path
If you are building a new house,
Then it must be all-electric with no exceptions. A home of 3,000 sq ft or more must be net-zero energy. A smaller home must reach an ERI of 30 or less with renewables.
If you are adding square footage to an existing house,
Then the addition must be all-electric with no exceptions. Ask the city whether the rest of your scope also counts as an alteration.
If you are remodeling without adding area,
Then ask the city which alteration level your scope falls into. A Level 3 alteration must achieve an ERI of 50 or less or a 30 percent improvement over the existing home.
If your project is commercial,
Then it must be all-electric or use other non-fossil sources, with limited exceptions, and it must beat ASHRAE 90.1-2022 by 10 percent if all-electric or 15 percent if mixed fuel.
Building a new home
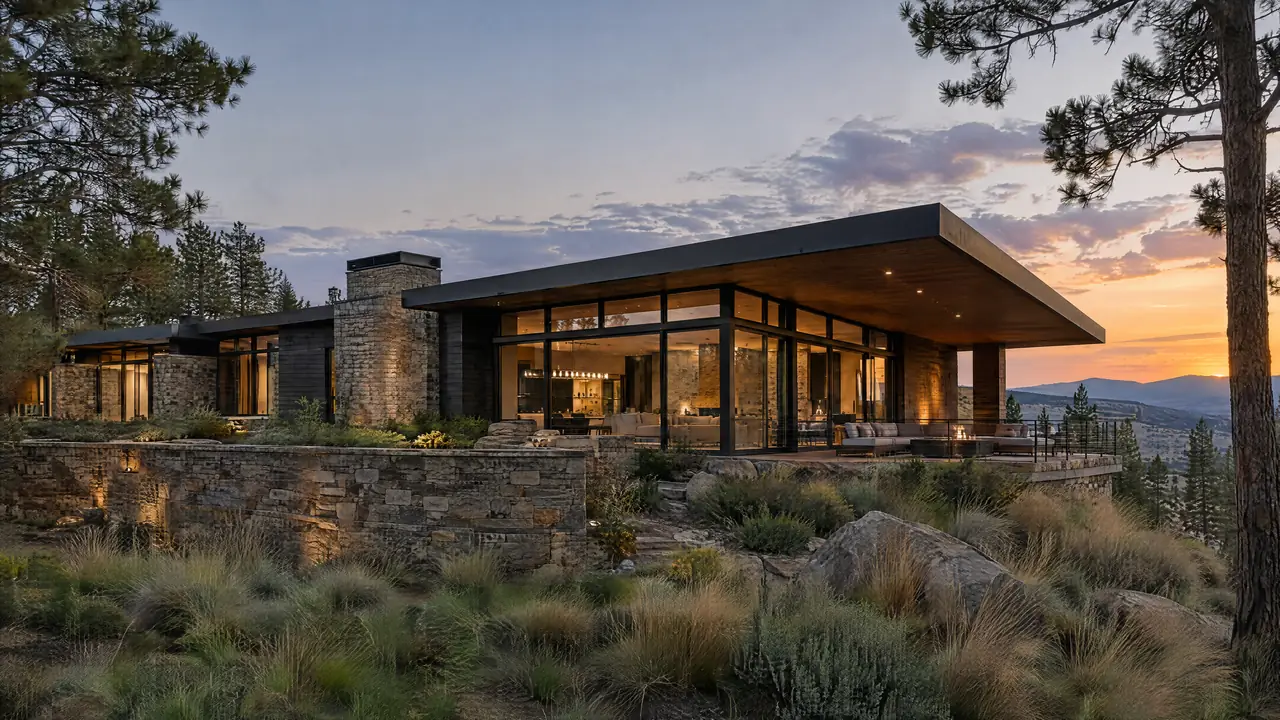
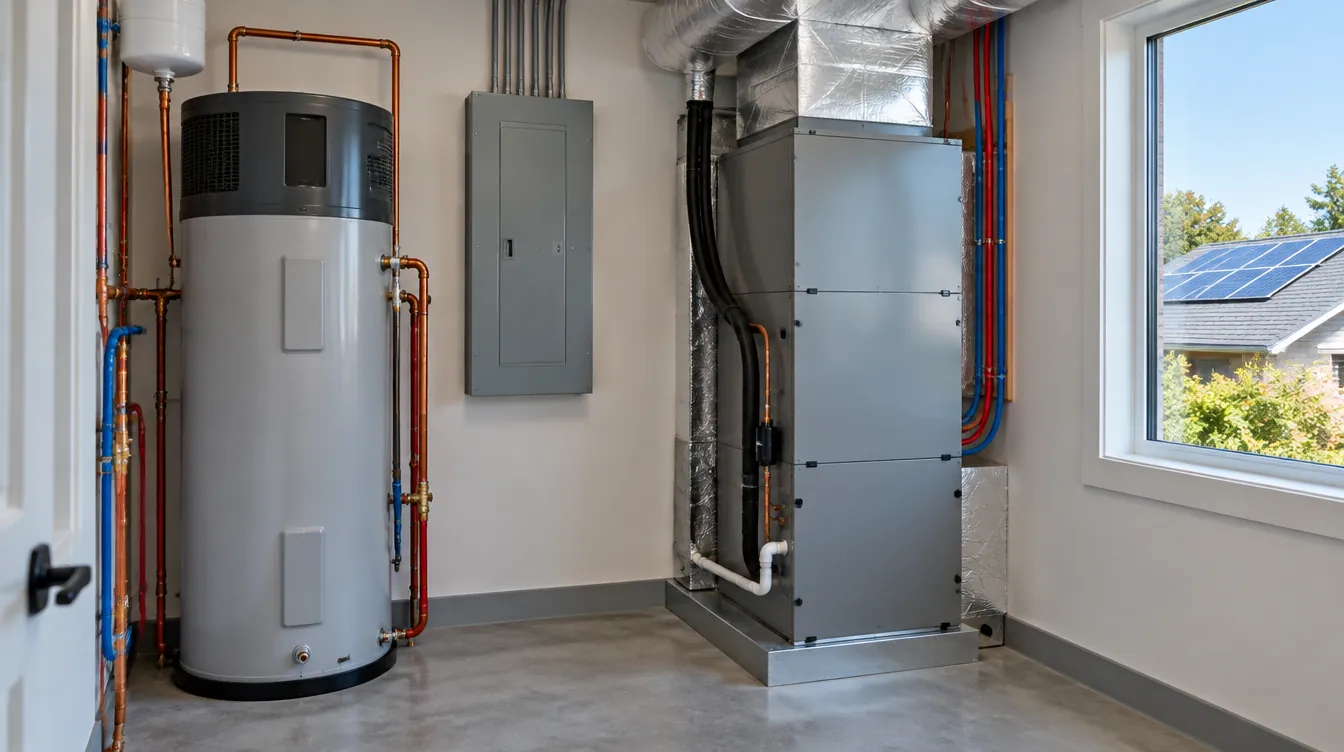
All-electric with no exceptions means no gas line to the house. Space heating and cooling will be heat pumps. Water heating will be a heat pump water heater or another electric system. The range, dryer and any fireplace will be electric. Owners who picture a gas cooktop or a gas fire feature need to drop that idea at the sketch stage, because it changes the electrical design, the mechanical layout and the kitchen plan.
Electric loads add up. Heat pumps, an induction range, an EV charger and a hot tub can push the house toward a larger electrical service. Talk to the utility early about service size, because that decision affects the meter location, the panel and the trenching.
The 3,000 sq ft line matters more than almost anything else in the design. At or above it, the house must be net-zero energy, which in practice means generating on site about as much energy as it uses over a year. That usually points to solar, so roof area, orientation and shading from trees or neighbors become design inputs, not afterthoughts. Confirm with the city how floor area is counted for this threshold before you settle on a plan that sits close to it.
Below 3,000 sq ft, the target is an ERI of 30 or less with renewables. You reach that score through a mix of envelope, equipment and on-site generation. A tighter, better insulated shell reduces how much solar you need. Better panels or more roof area can offset a looser shell. Your designer, rater and builder should run those tradeoffs together while walls are still lines on paper. That coordination is the core of how we plan custom homes in jurisdictions with performance targets like Boulder's.
Adding on
An addition must be all-electric with no exceptions. That holds even if the existing house runs on gas. A new primary suite gets its own heat pump or ties into an electric system. A kitchen bump-out cannot carry a new gas range line.
Two questions come up on almost every addition:
- Does the existing panel and service have room for the new electric loads, or does the addition trigger a service upgrade?
- Does the work you are doing inside the existing house, such as opening walls or replacing systems, count as an alteration with its own requirements?
Ask the city the second question in writing during pre-application if you can. The answer can change your budget and your schedule.
Remodeling an existing home
The city groups alterations by level. Do not guess which one you are in. Describe your scope to building services and have them tell you, because a Level 3 alteration carries a performance target that smaller remodels may not.
A Level 3 alteration must achieve an ERI of 50 or less or a 30 percent improvement over the existing home. Showing improvement implies a starting point, so ask the city and your energy rater how the baseline for the existing house is established and when it needs to be measured. If the house has already been gutted, that question gets harder to answer.
Gas equipment is the other issue. Under the 2024 CoBECC, natural gas equipment in a Level 3 alteration may only be replaced with all-electric or other non-fossil equipment. A remodel that includes a new furnace or water heater should plan for a heat pump and the electrical capacity to run it. If your project is smaller than Level 3, ask the city how equipment replacement rules apply to you.
Older Boulder houses often reach an ERI target most easily through air sealing, attic insulation and better windows, paired with electric equipment. Our approach to remodeling and renovations in Boulder starts with that order of operations, so efficiency work happens while walls and ceilings are open.
Commercial projects
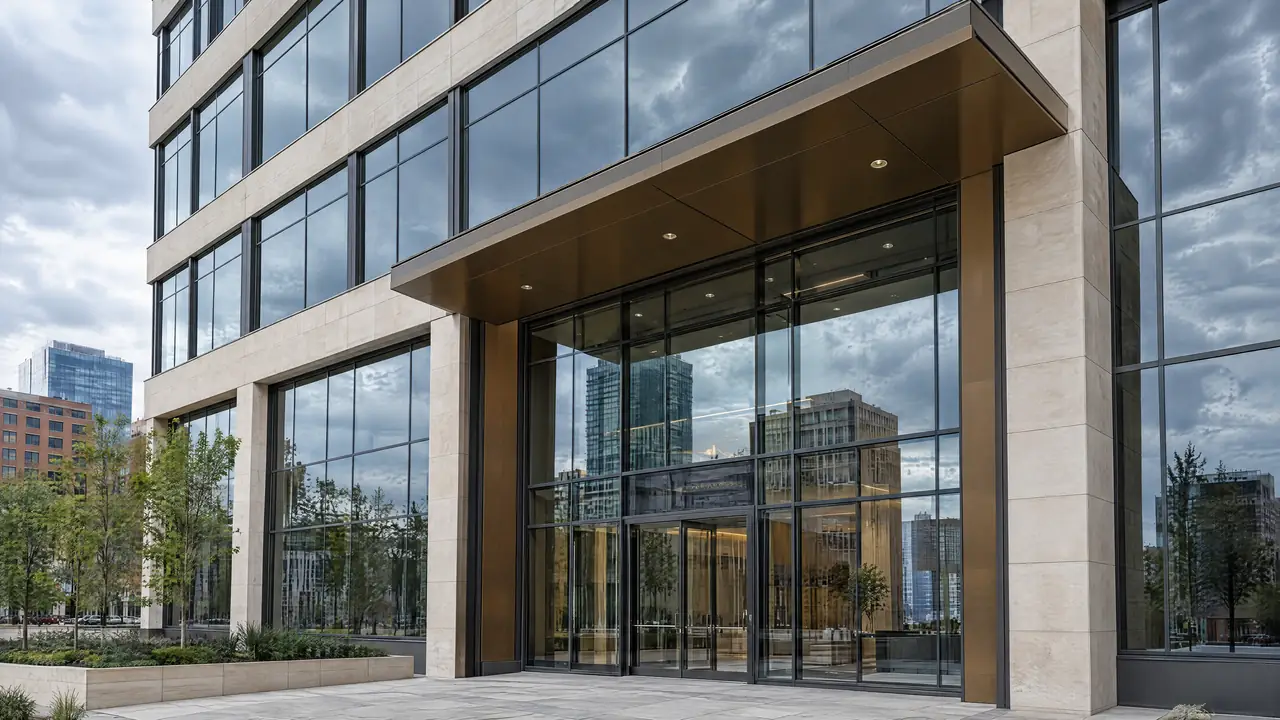
Commercial buildings must be all-electric or use other non-fossil sources. The City of Boulder lists limited exceptions, such as commercial cooking, hospitals and labs. Read those exceptions narrowly and confirm in writing whether your use qualifies.
Performance is measured against ASHRAE 90.1-2022. An all-electric building must beat it by 10 percent. A mixed-fuel building must beat it by 15 percent. The stricter target for mixed fuel means an exception still costs you something in envelope or system efficiency. Energy modeling should start during schematic design so the team can test glazing, insulation and mechanical options before they are locked in.
What to settle during winter design
A spring start in Boulder depends on decisions made in the next few months. Work through this list before drawings go to permit:
- Confirm with building services which code version applies when you submit.
- For remodels, get the alteration level confirmed for your actual scope.
- For new homes near 3,000 sq ft, confirm how the city measures floor area.
- Bring an energy rater onto the team during design, not after framing.
- Start a conversation with the utility about electrical service size.
- Check roof area, orientation and shading for solar before the roof design is final.
- Choose heat pump, water heating and cooking equipment early enough to size the electrical system around them.
We plan every project to the jurisdiction the parcel sits in, including its permit office, code editions and design criteria. You can read more about working with a general contractor in Boulder, or request a consultation to walk through your plans and which path in this code applies to them.
Request a consultation to talk through a project on the Front Range.
More from the blog
 Building Over Old Coal Mines in Erie, Lafayette and LouisvilleQuestions to ask before buying or building over the Boulder-Weld coalfield: mine history, subsidence, insurance and what the engineer checks.
 Wildfire Codes on the Front Range in 2026: Which Cities Adopted WhatWhich Front Range cities use the Colorado Wildfire Resiliency Code, the IWUIC or their own wildfire code in 2026, and a checklist for owners.
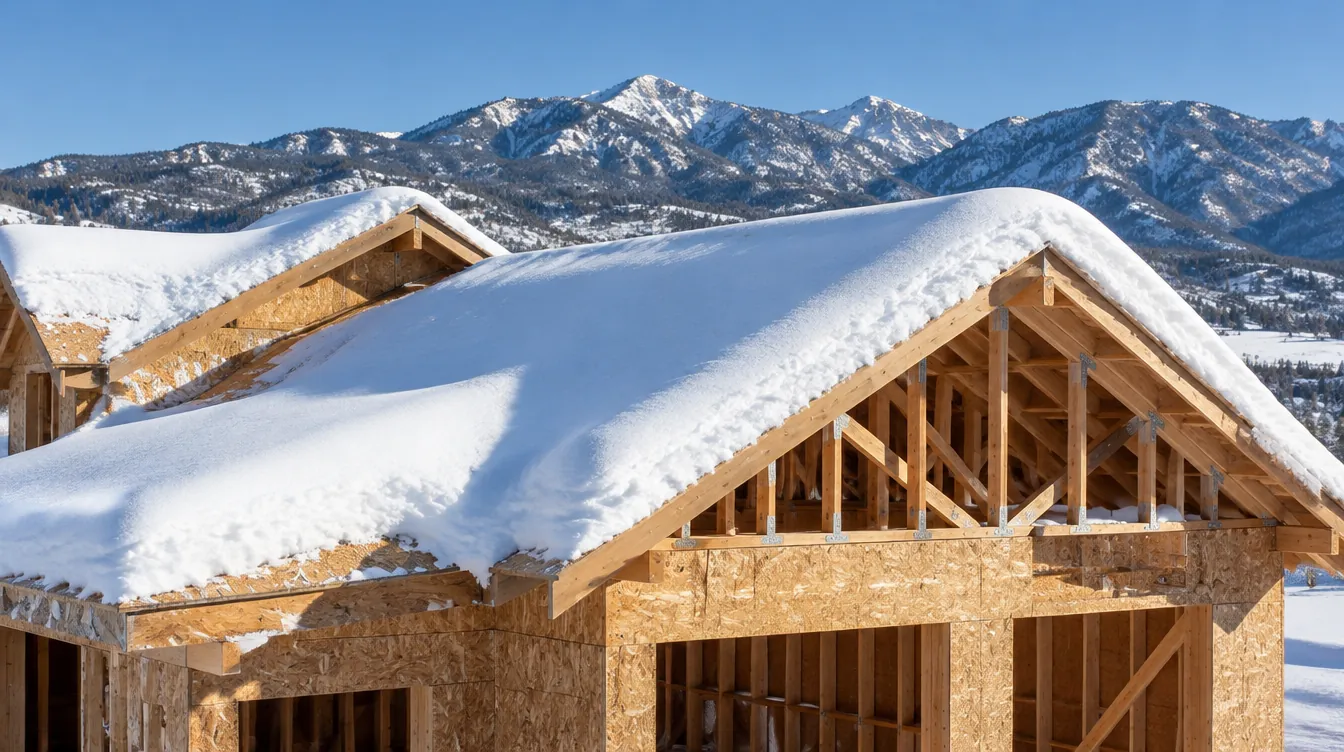 Snow Loads Along the Front Range: Why Your Roof Is Designed for Your AddressPublished ground snow loads from Colorado Springs to Fort Collins, from 30 to 69 psf, and what a higher number changes in roof framing and beams.